
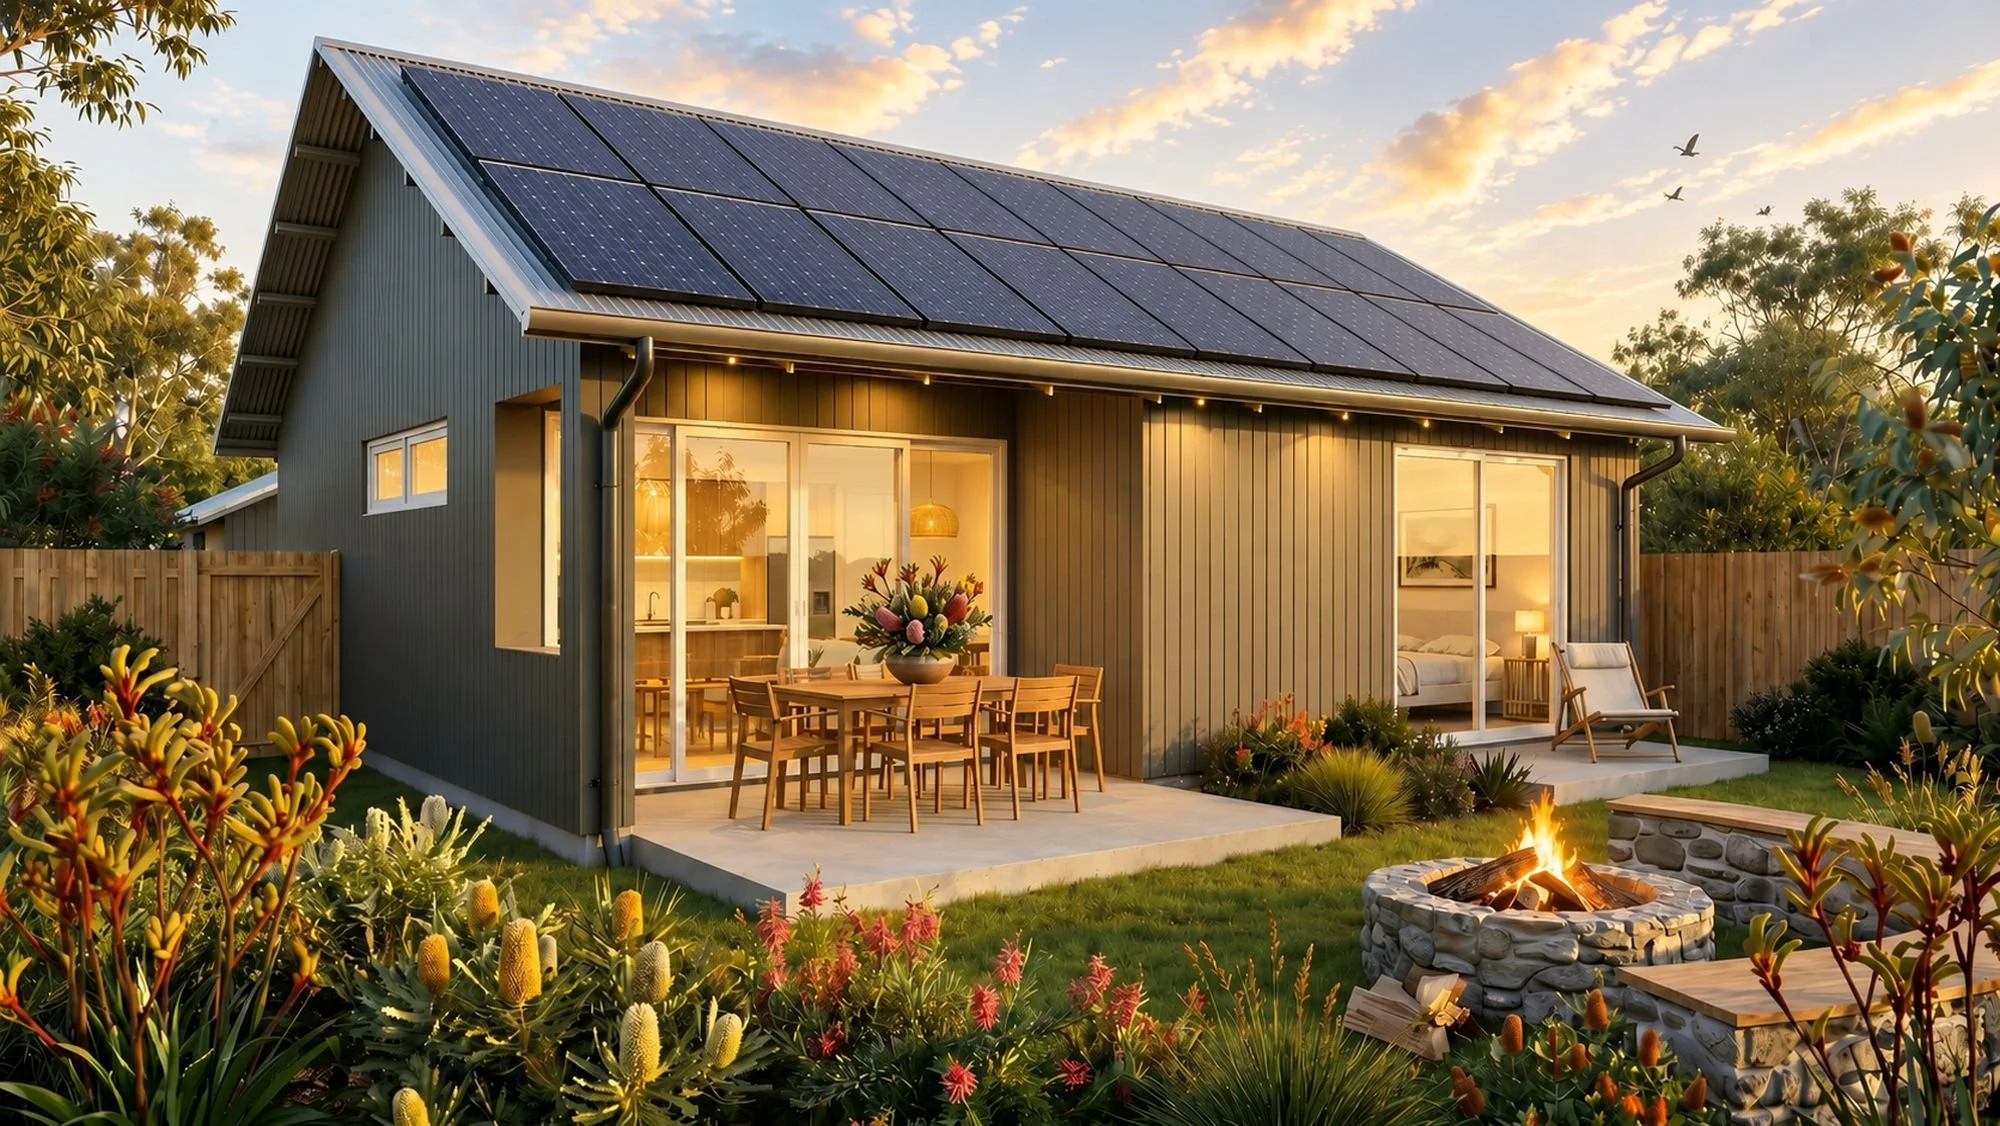
CUBBY
Less house. More living
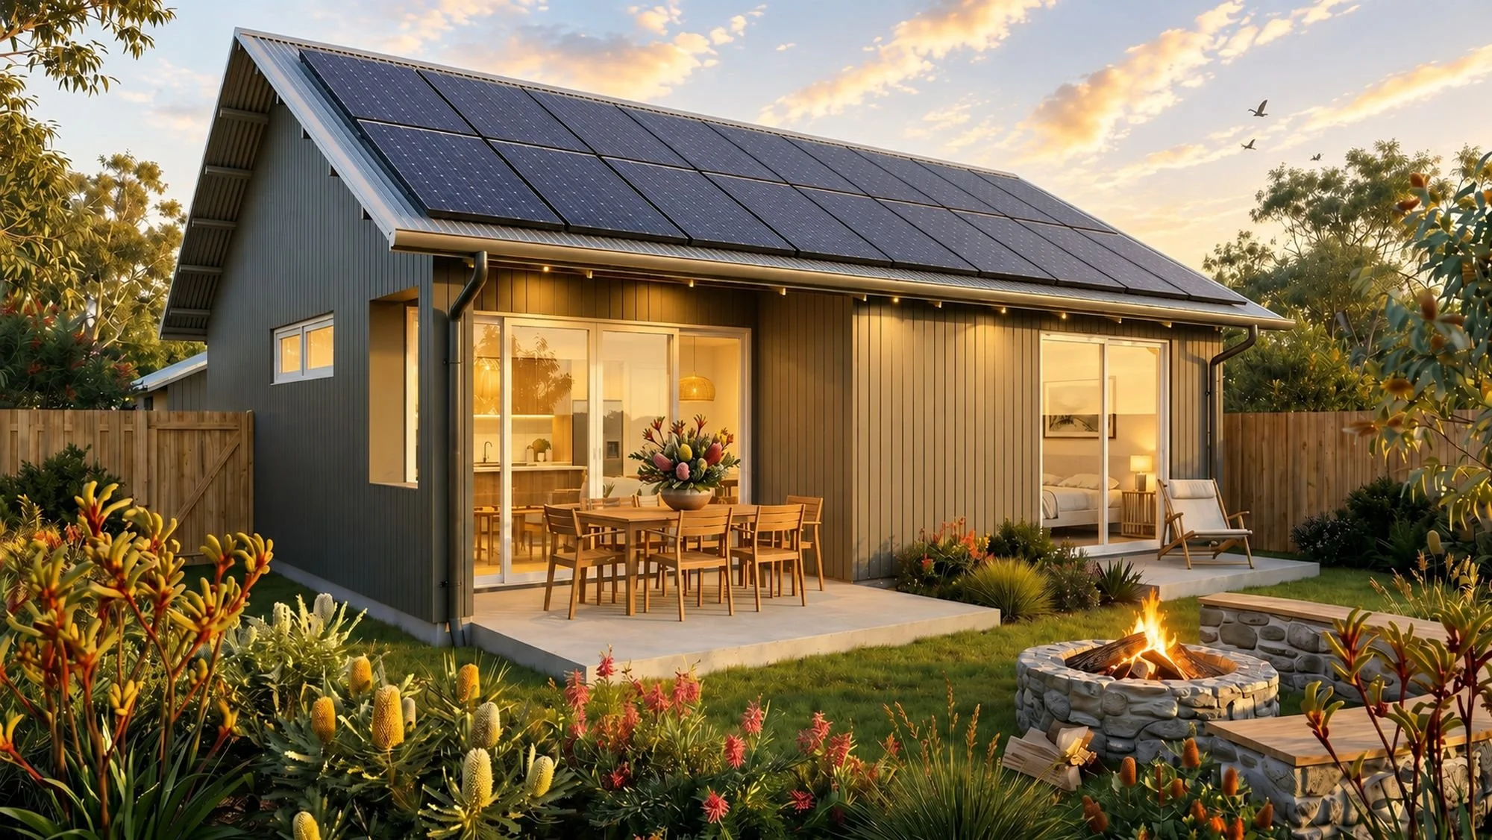
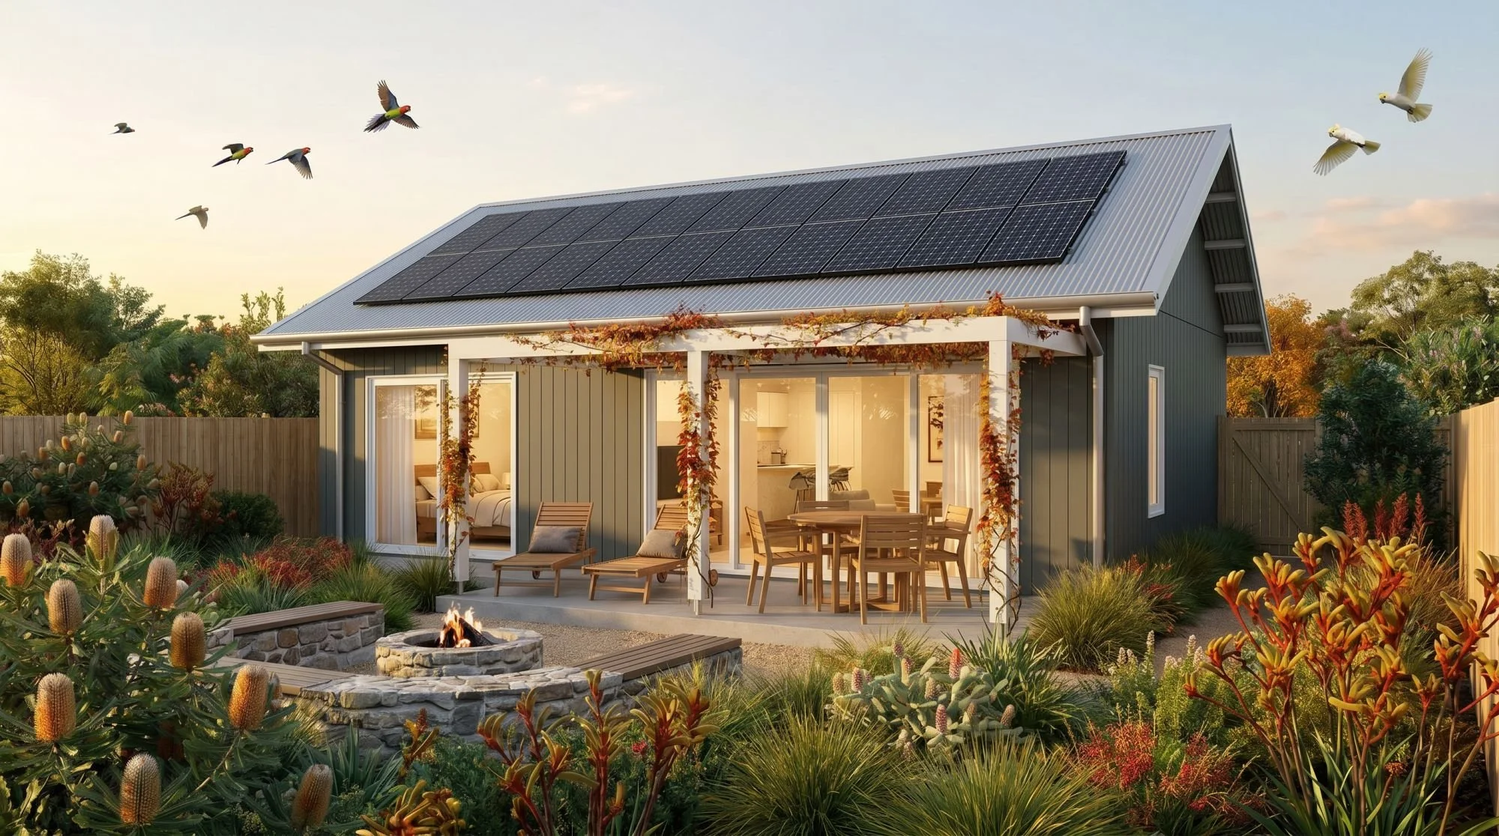
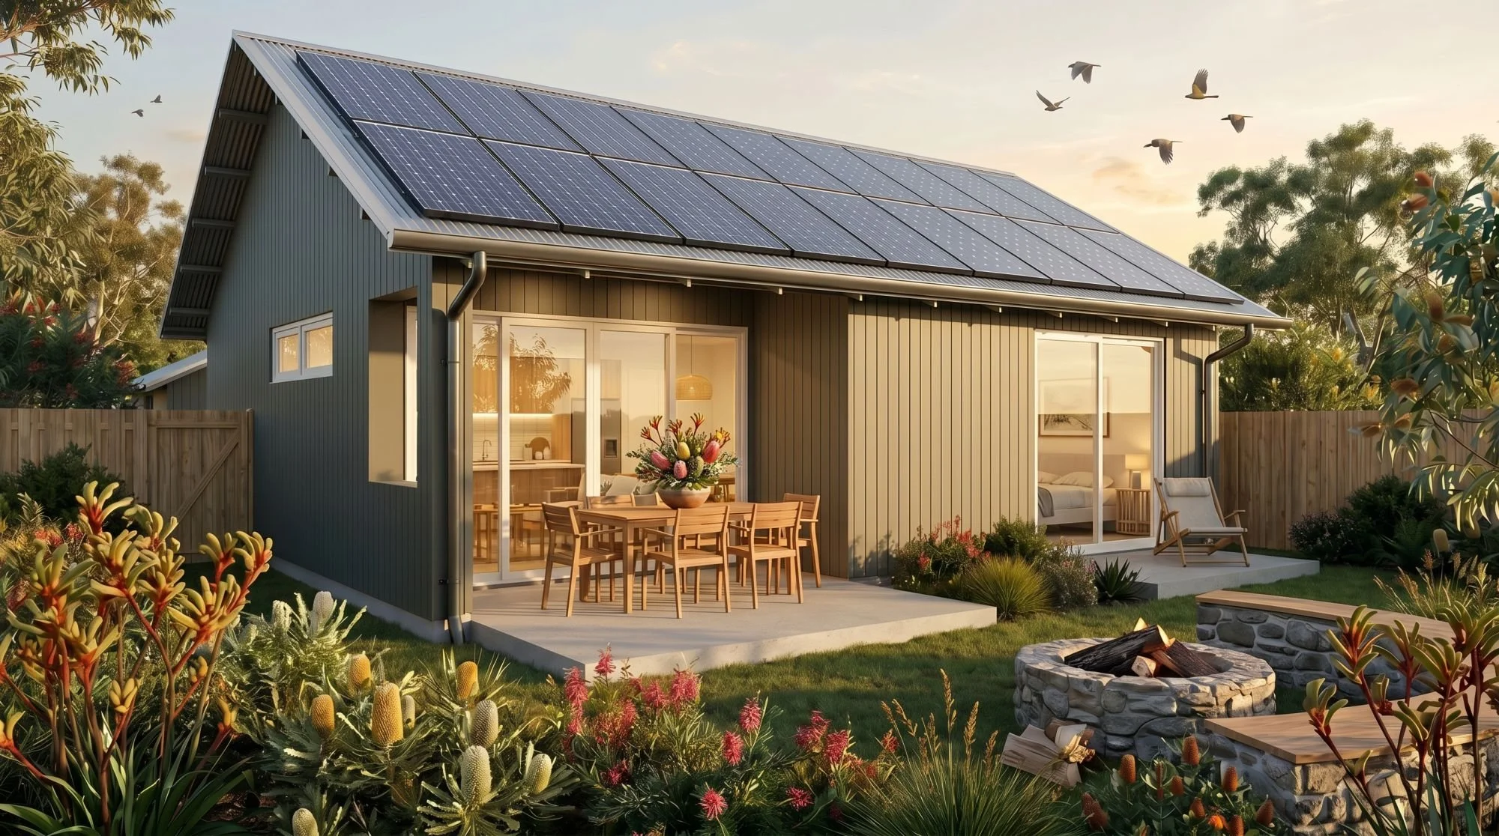
Designed for smaller lots and simpler living, the CUBBY makes a modest footprint feel surprisingly generous.
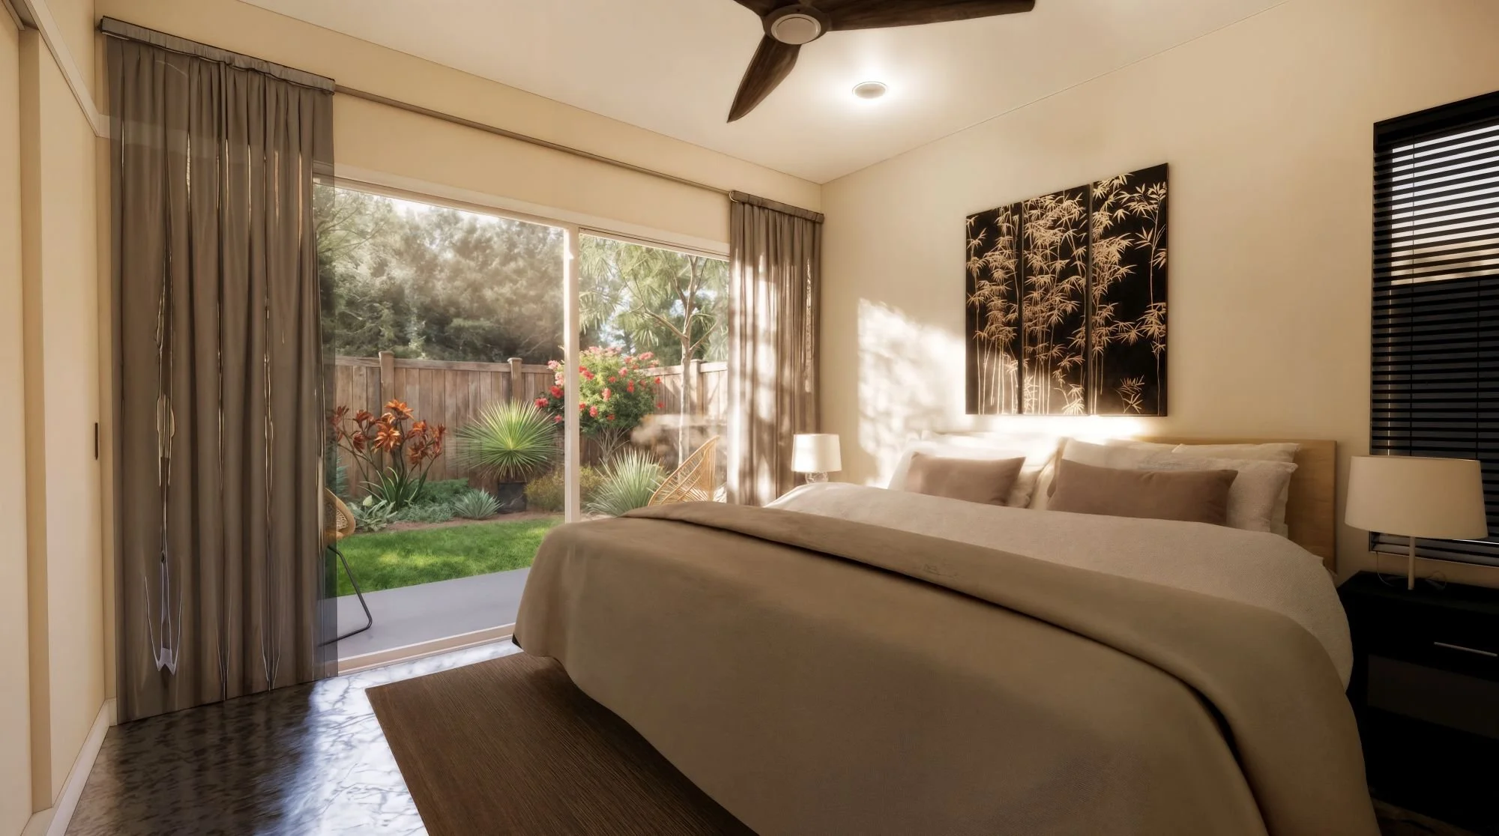
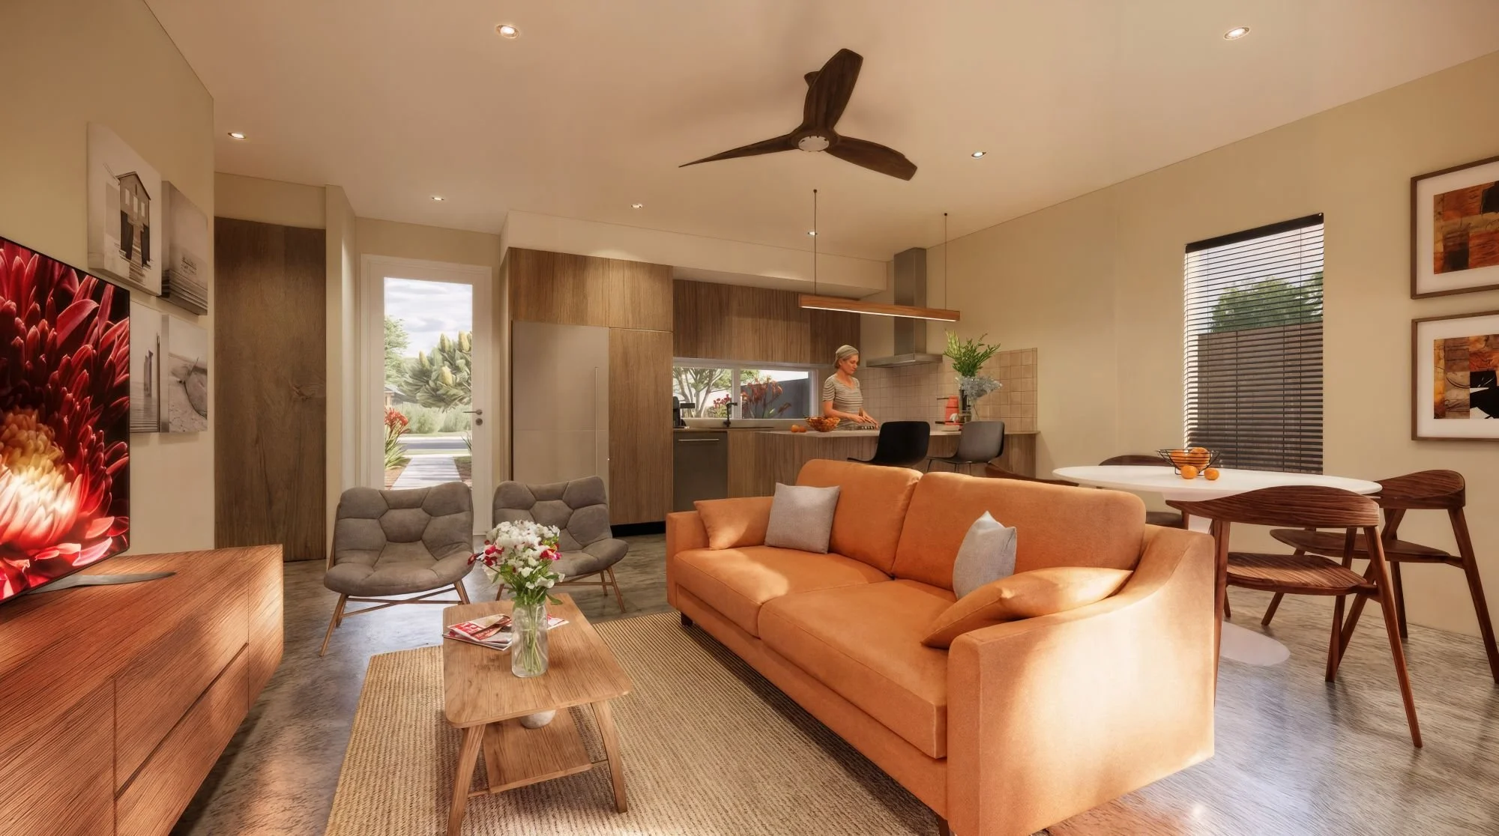
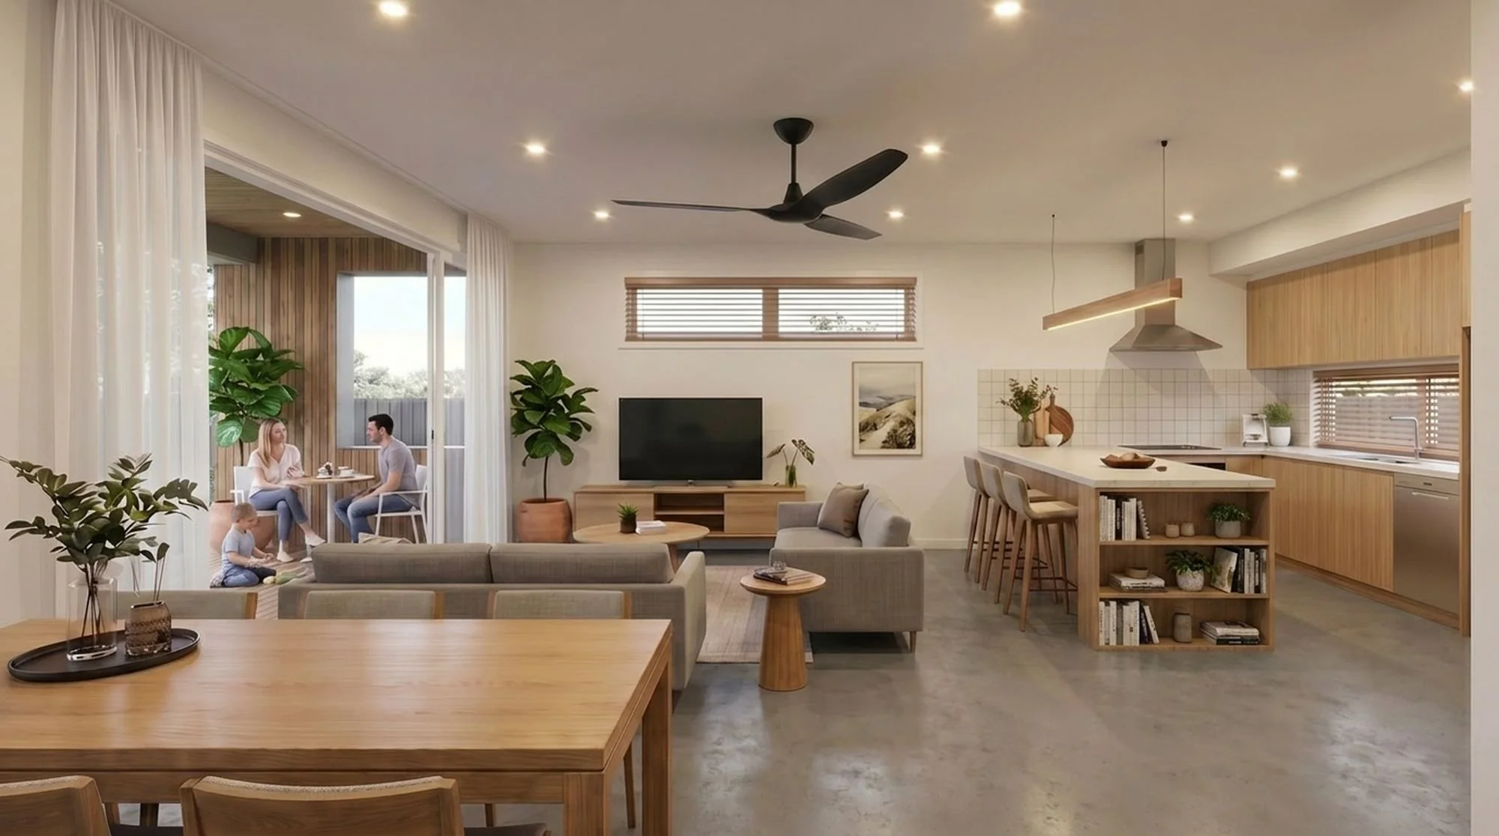
Thoughtful planning, high ceilings and carefully considered details give you everything you need - and nothing you don’t. It embraces a “less is more” philosophy without compromising on comfort, quality or style.
All the things we love about our larger Econests, simply distilled into a smaller home.
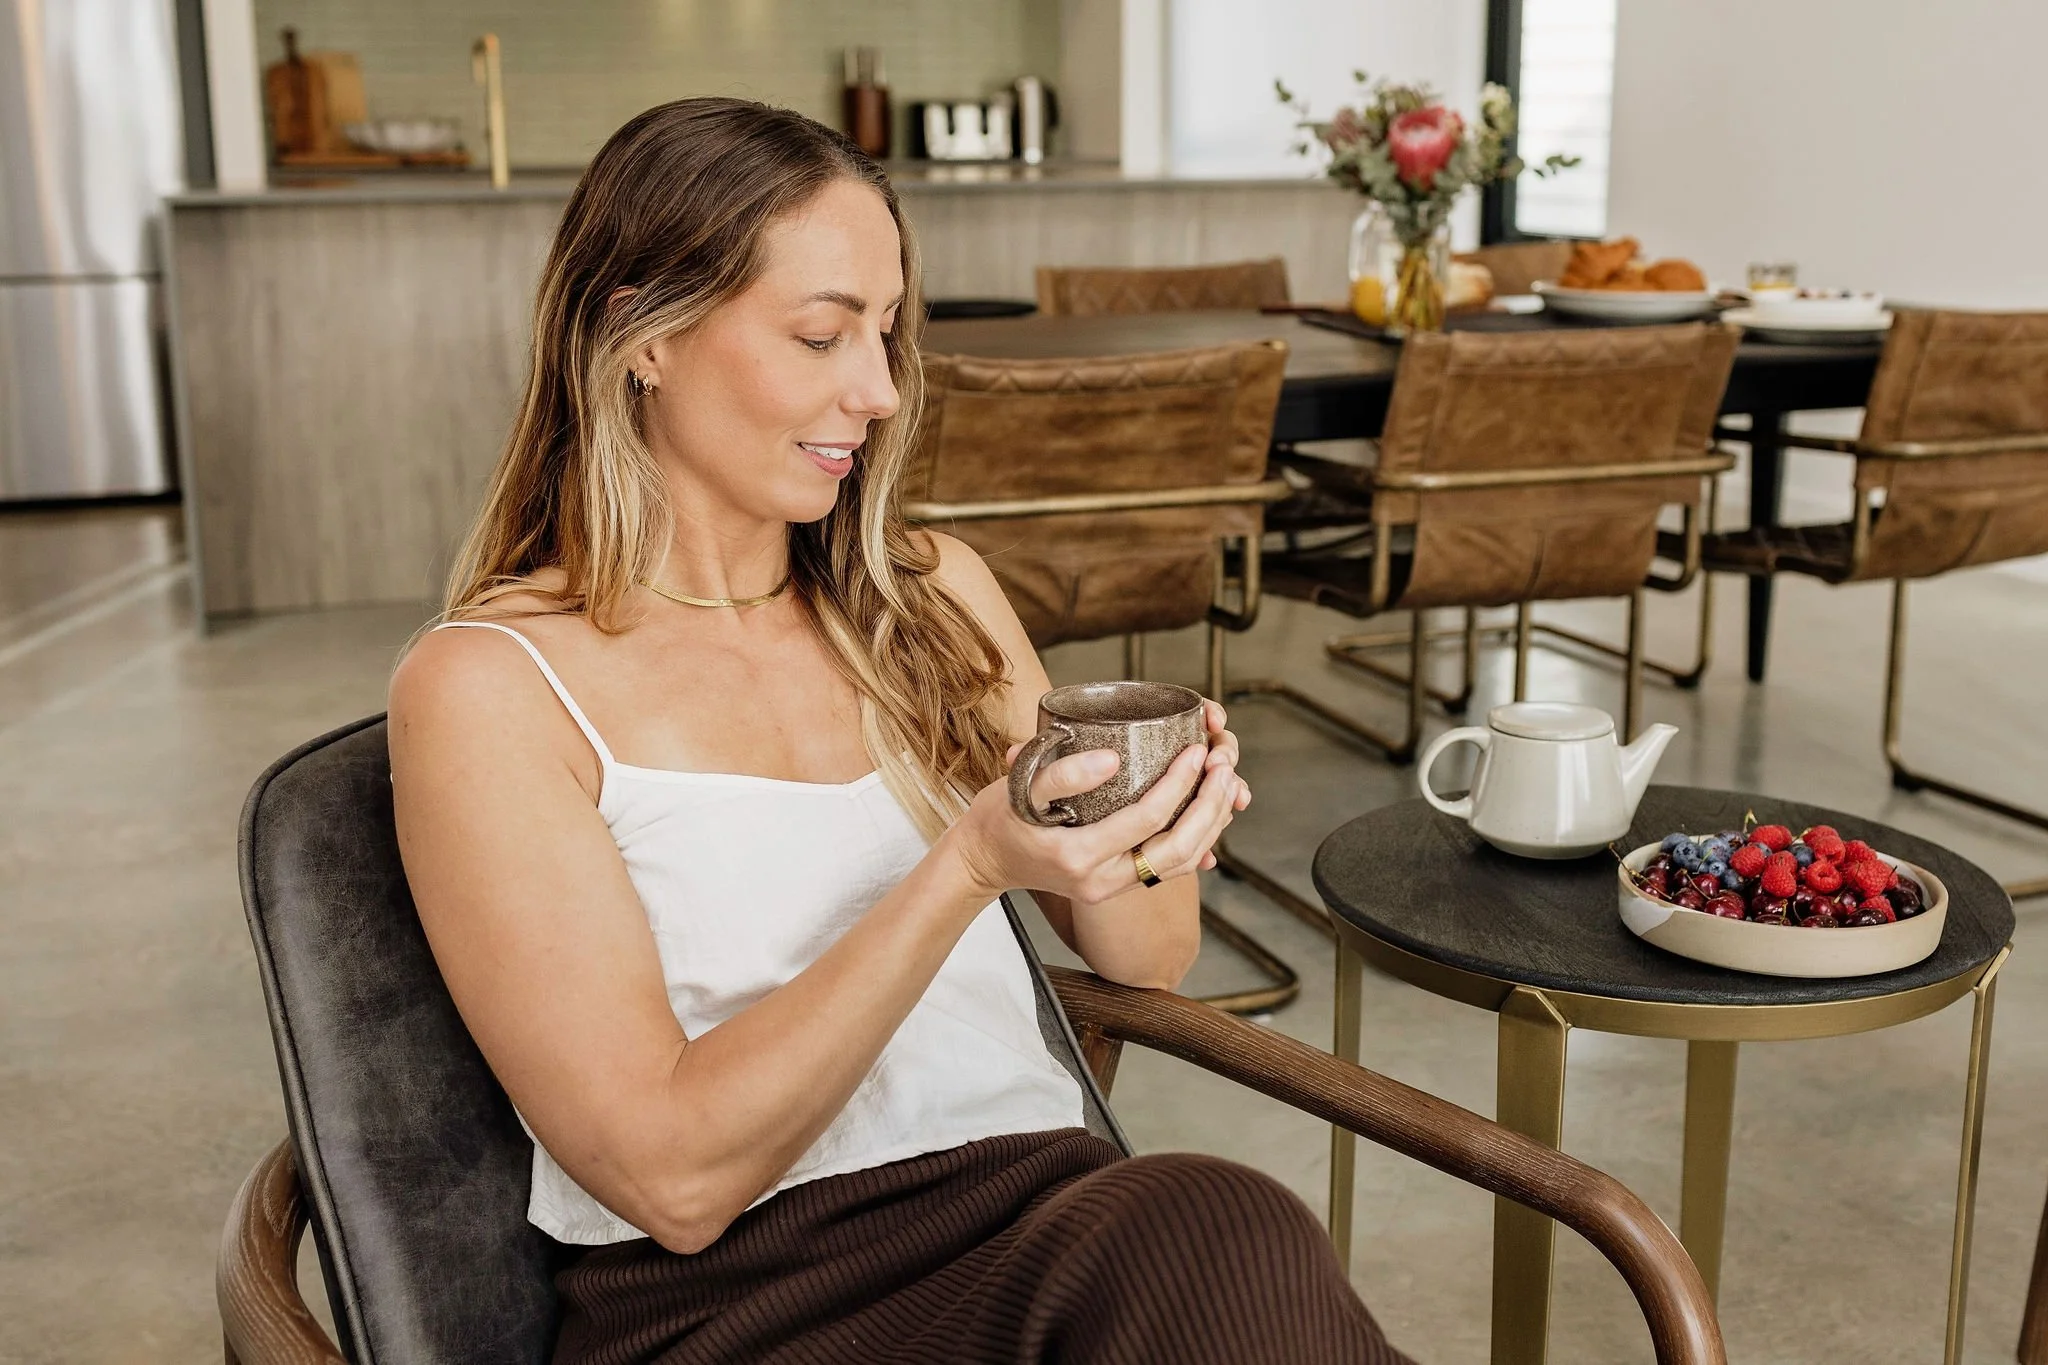
EXPERIENCE CUBBY
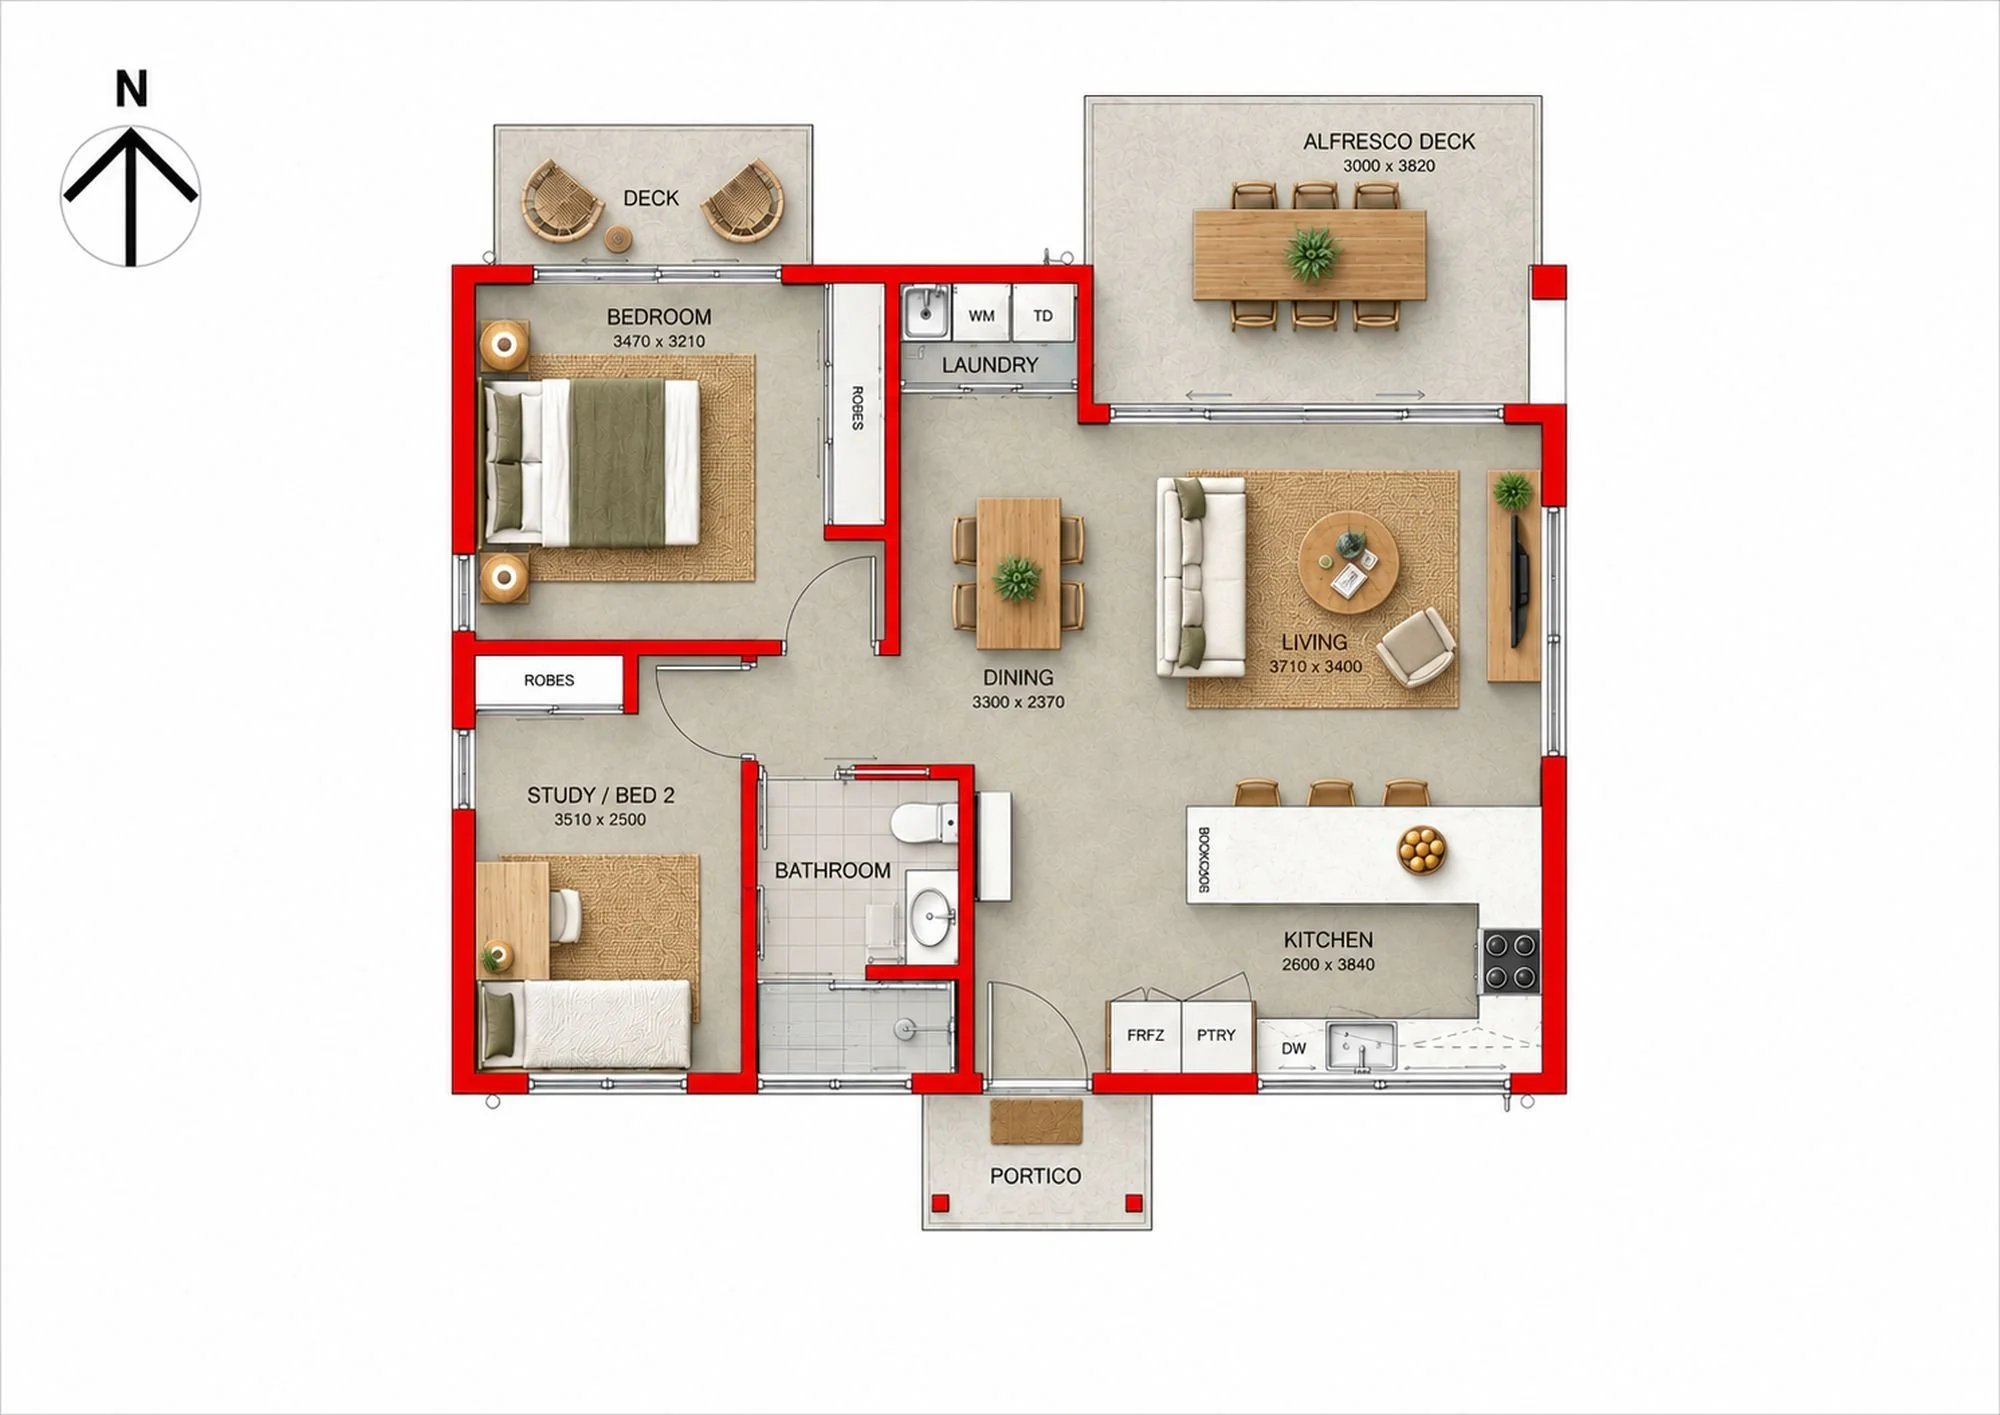
Perfect for smaller lots with a minimum 12 metre frontage these compact homes are thoughtfully designed to maximise usable space without any wastage. With generous north glazing these homes open up to the winter sun and views to the garden.
Suitable for Groupie, Cottage and Cluster 3 E Lots as well as for Ancillary accommodation in the Witchcliffe Ecovillage.
EXPLORE CUBBY 1 × 1
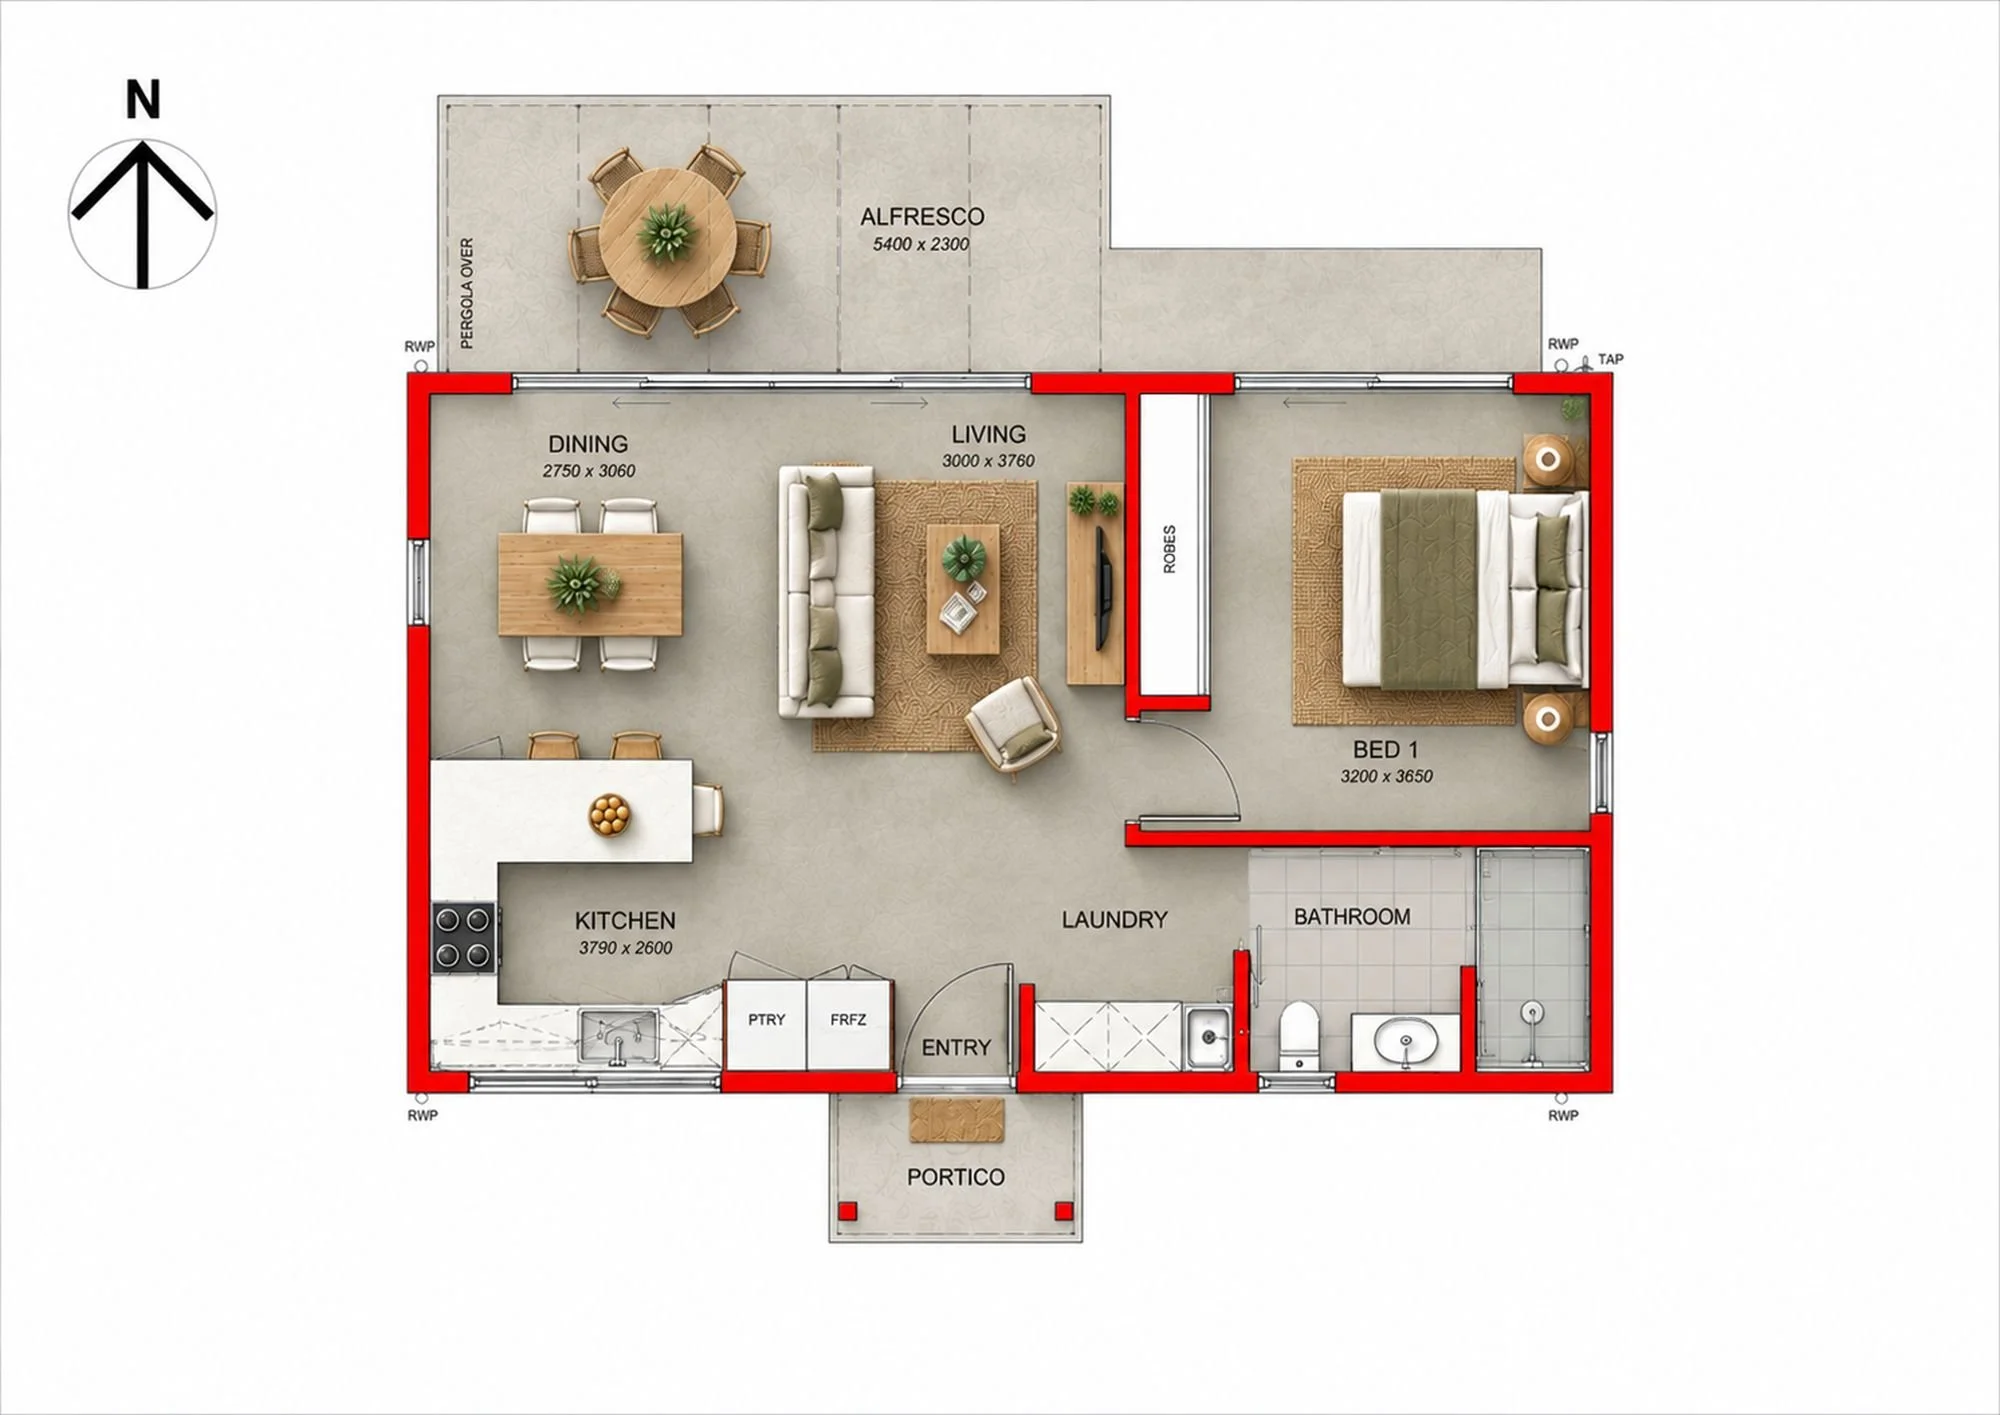
EXPLORE CUBBY 2 × 1
MAKE IT YOURS
We understand that personal style is exactly that - personal. That’s why we have carefully curated a selection of unique interior design options from our sustainable materials collection, so you can easily envision your space and make confident, informed decisions.
ANTICO
PRIME OAK
BOSTON OAK
CUBBY at a glance
-
12 metres frontage
-
from 9 Stars
-
Big Ass “Haiku” L Series fans
2,7 metre high ceilings with shadow line cornice
Double glazed UPVC widows/sliding doors (white)
315 L Thermann heat pump system
James Hardie Scyon “Axon” cladding, painted to spec.
Burnished concrete floors, except for bathrooms (tiled)
Quality “Zanda” Door furniture (Burnished Nickel or Matt Black)
Bosch oven, rangehood and induction cooktop (600 mm)
Polytec laminate benchtops and cabinetry
Earthworks (provisional sum based on typical Lot)
-
Underfloor heating
Abodo ‘ Vulcan’ timber cladding in lieu of ‘Linea’
Timber deck to Alfresco in lieu of brushed concrete
20 mm Caesarstone “mineral” silica free benchtops in lieu of laminate
Anthracite Grey window/door frames in lieu of white
-
POA
-
Short Stay, Cottage, Groupie Lots
Cluster 3E Green Title Lots
Family Lots as Ancillary Accommodation