
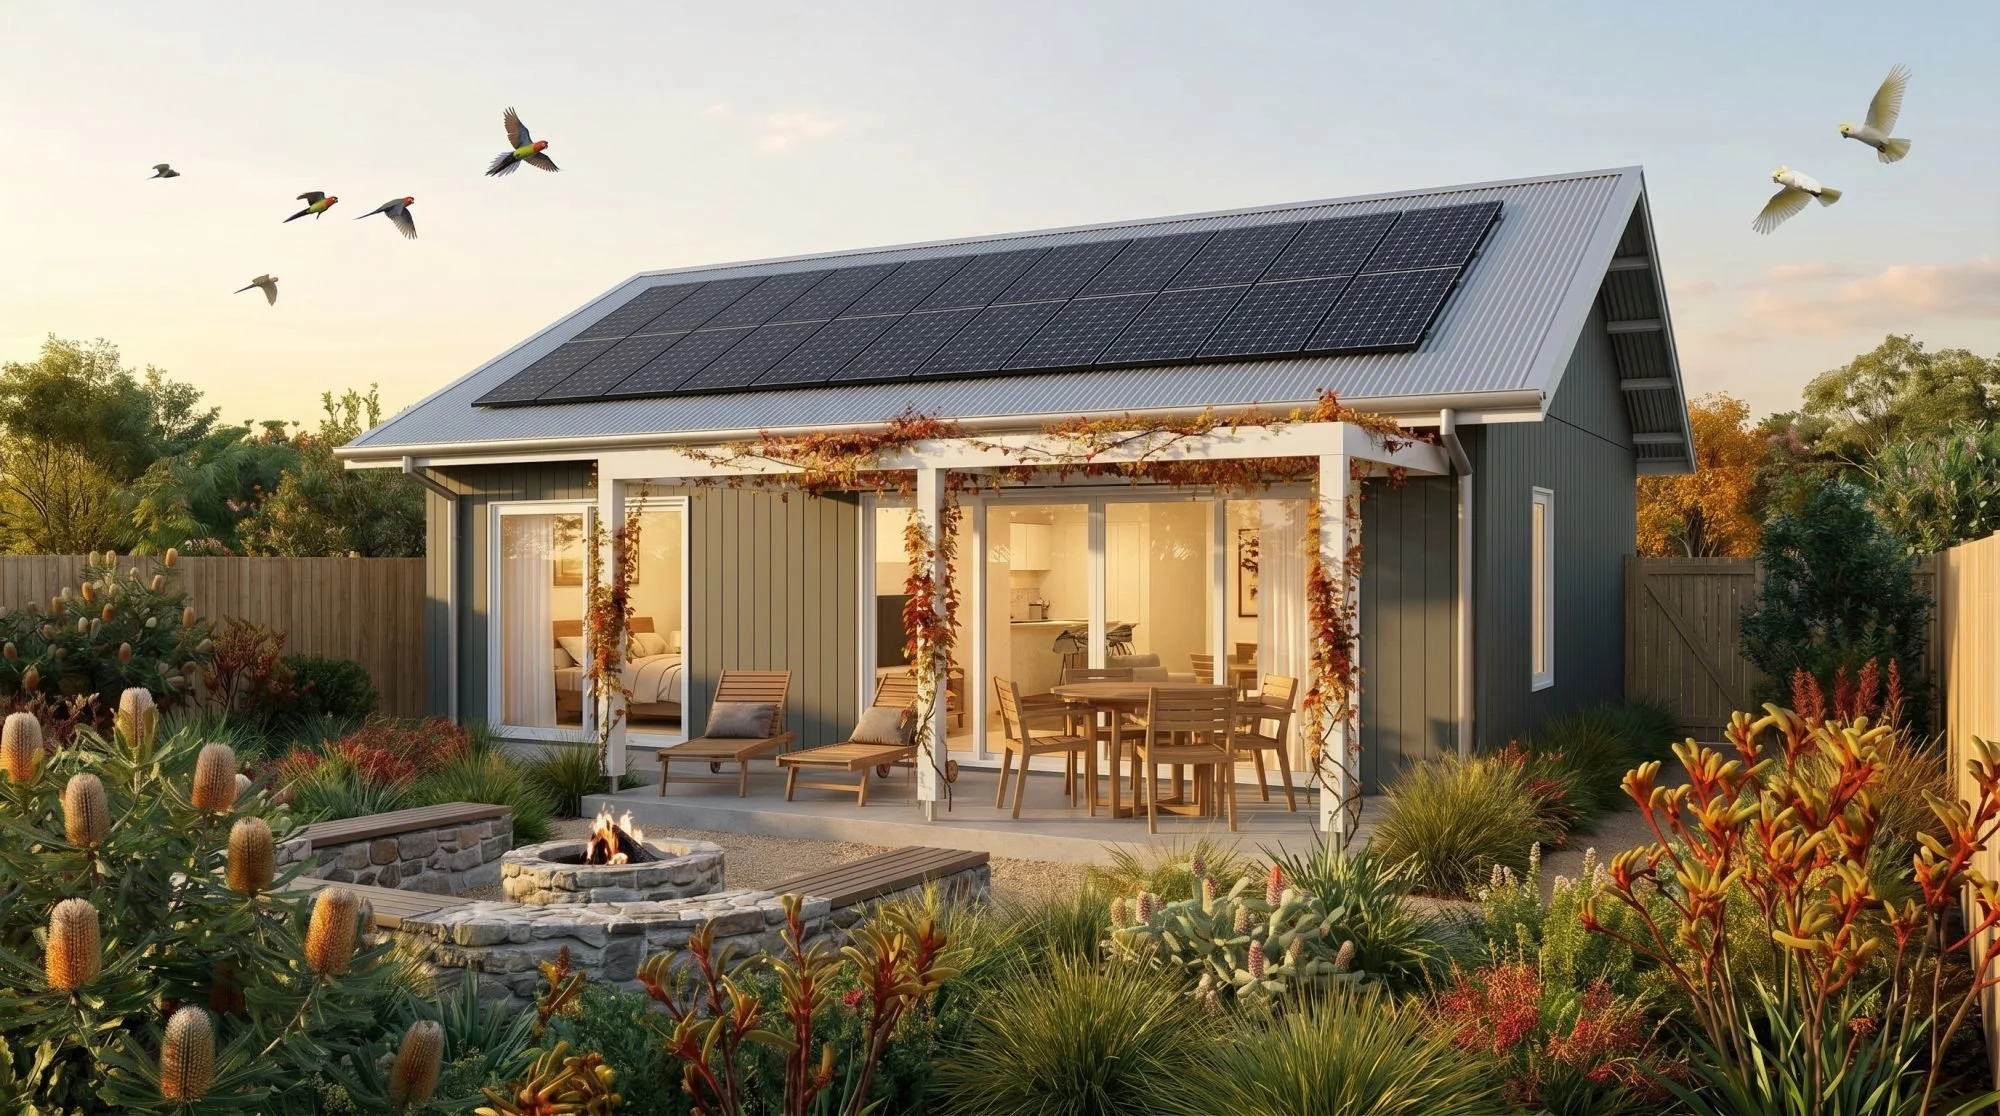
CUBBY 1 × 1
Less is more … small homes for sustainable living
The CUBBY Collection are small footprint homes that live large.
Designed for smaller Lots or Ancillary accommodation (‘Granny flats’) these compact homes fit a lot of living into a minimal footprint.
With high quality fittings and purposeful details, these homes embrace a “less is more” philosophy, removing the unnecessary so you can focus on what truly matters.
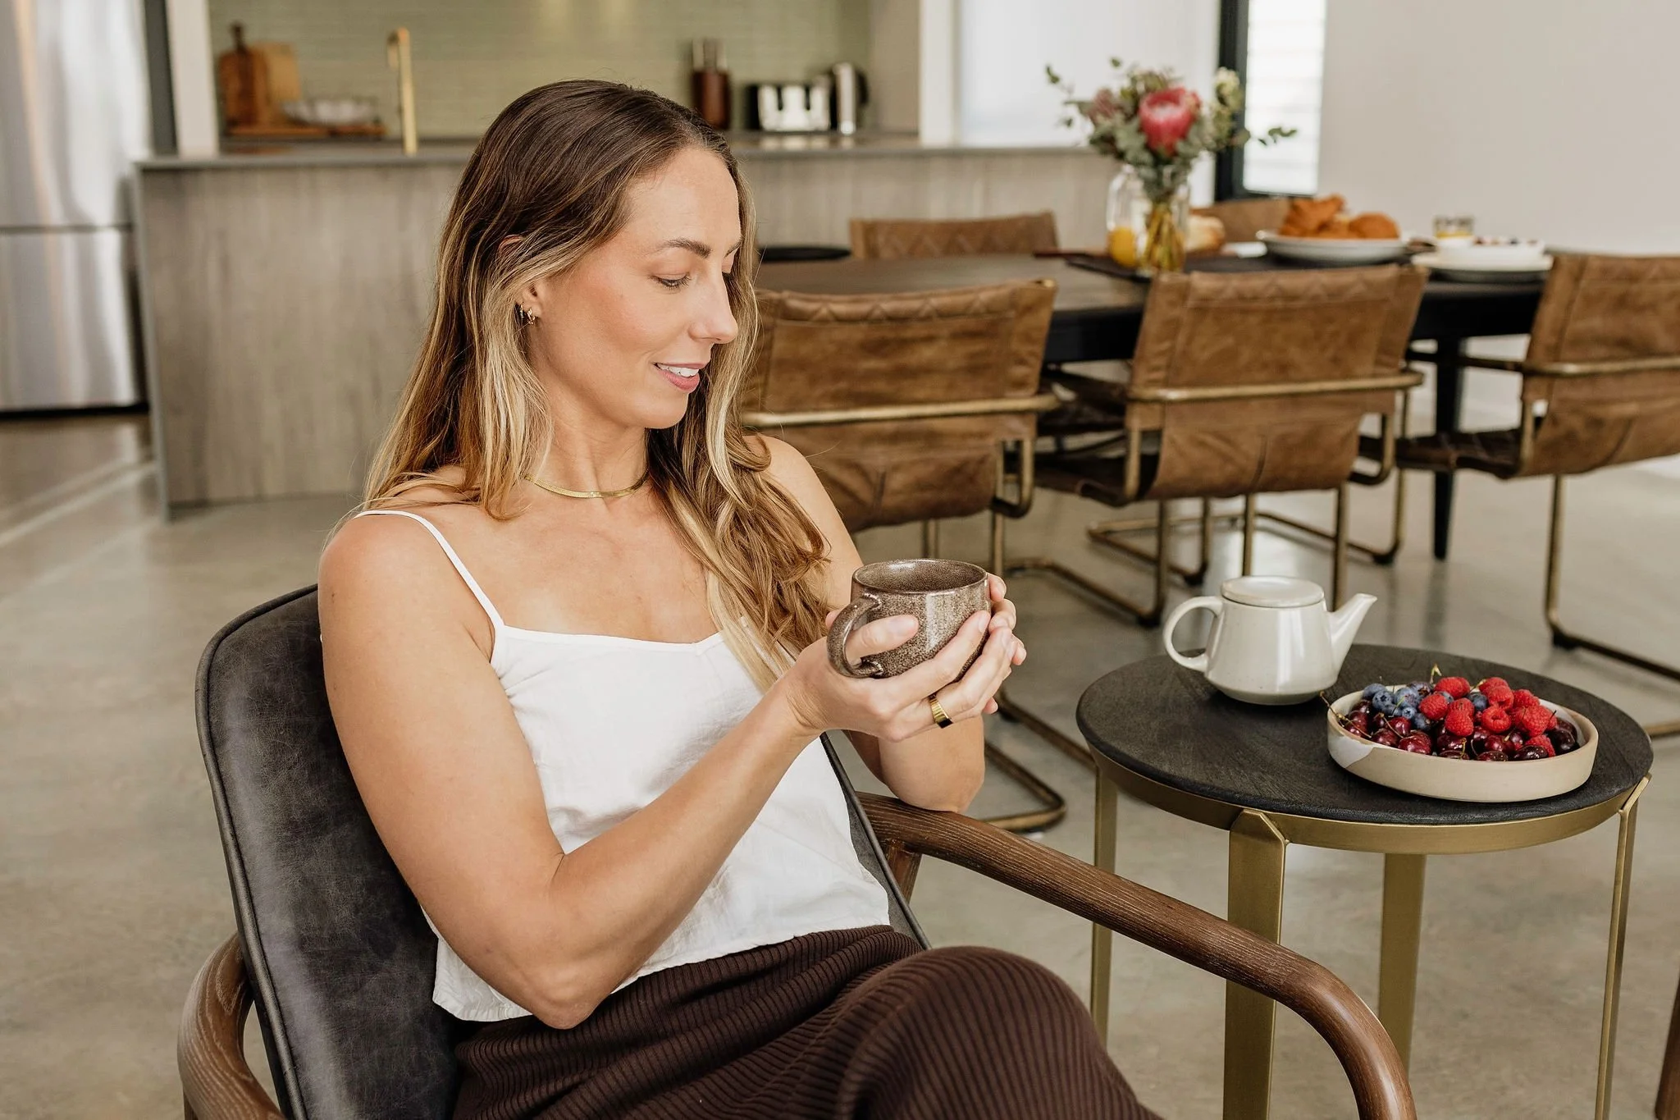
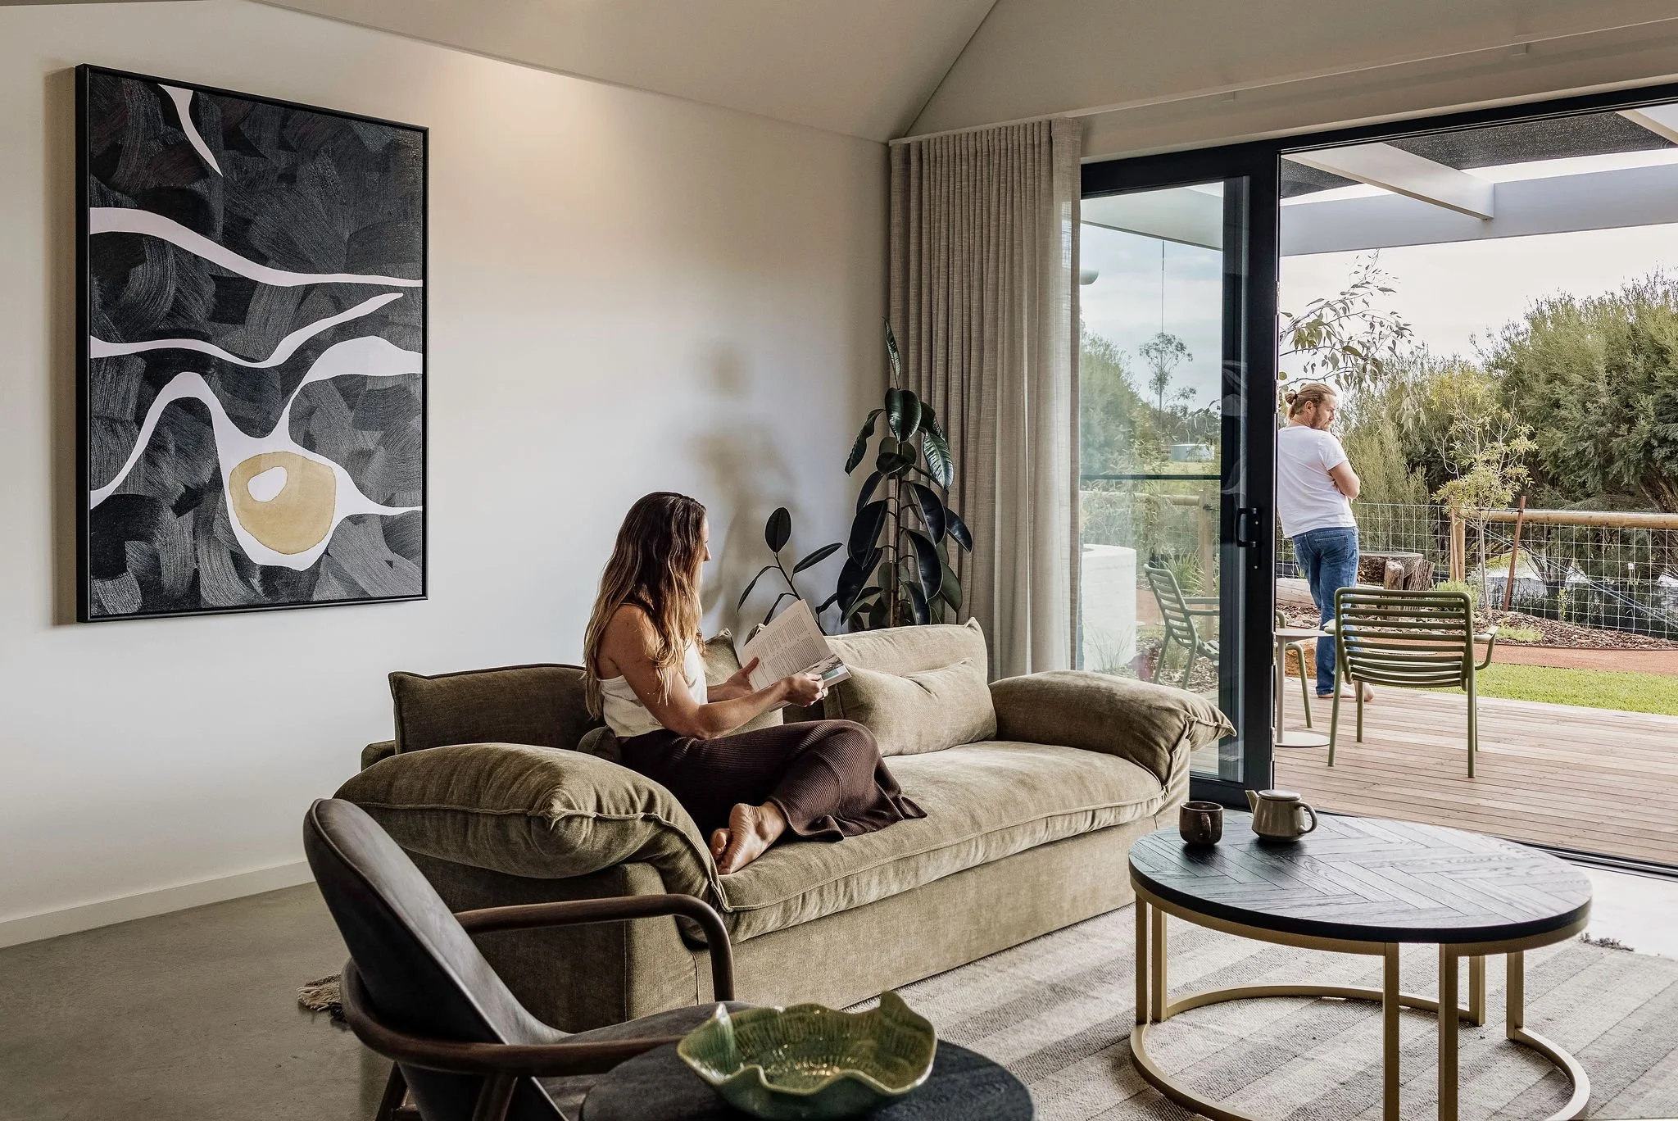
“The secret of happiness, you see, is not found in seeking more, but in developing the capacity to enjoy less.”
Socrates
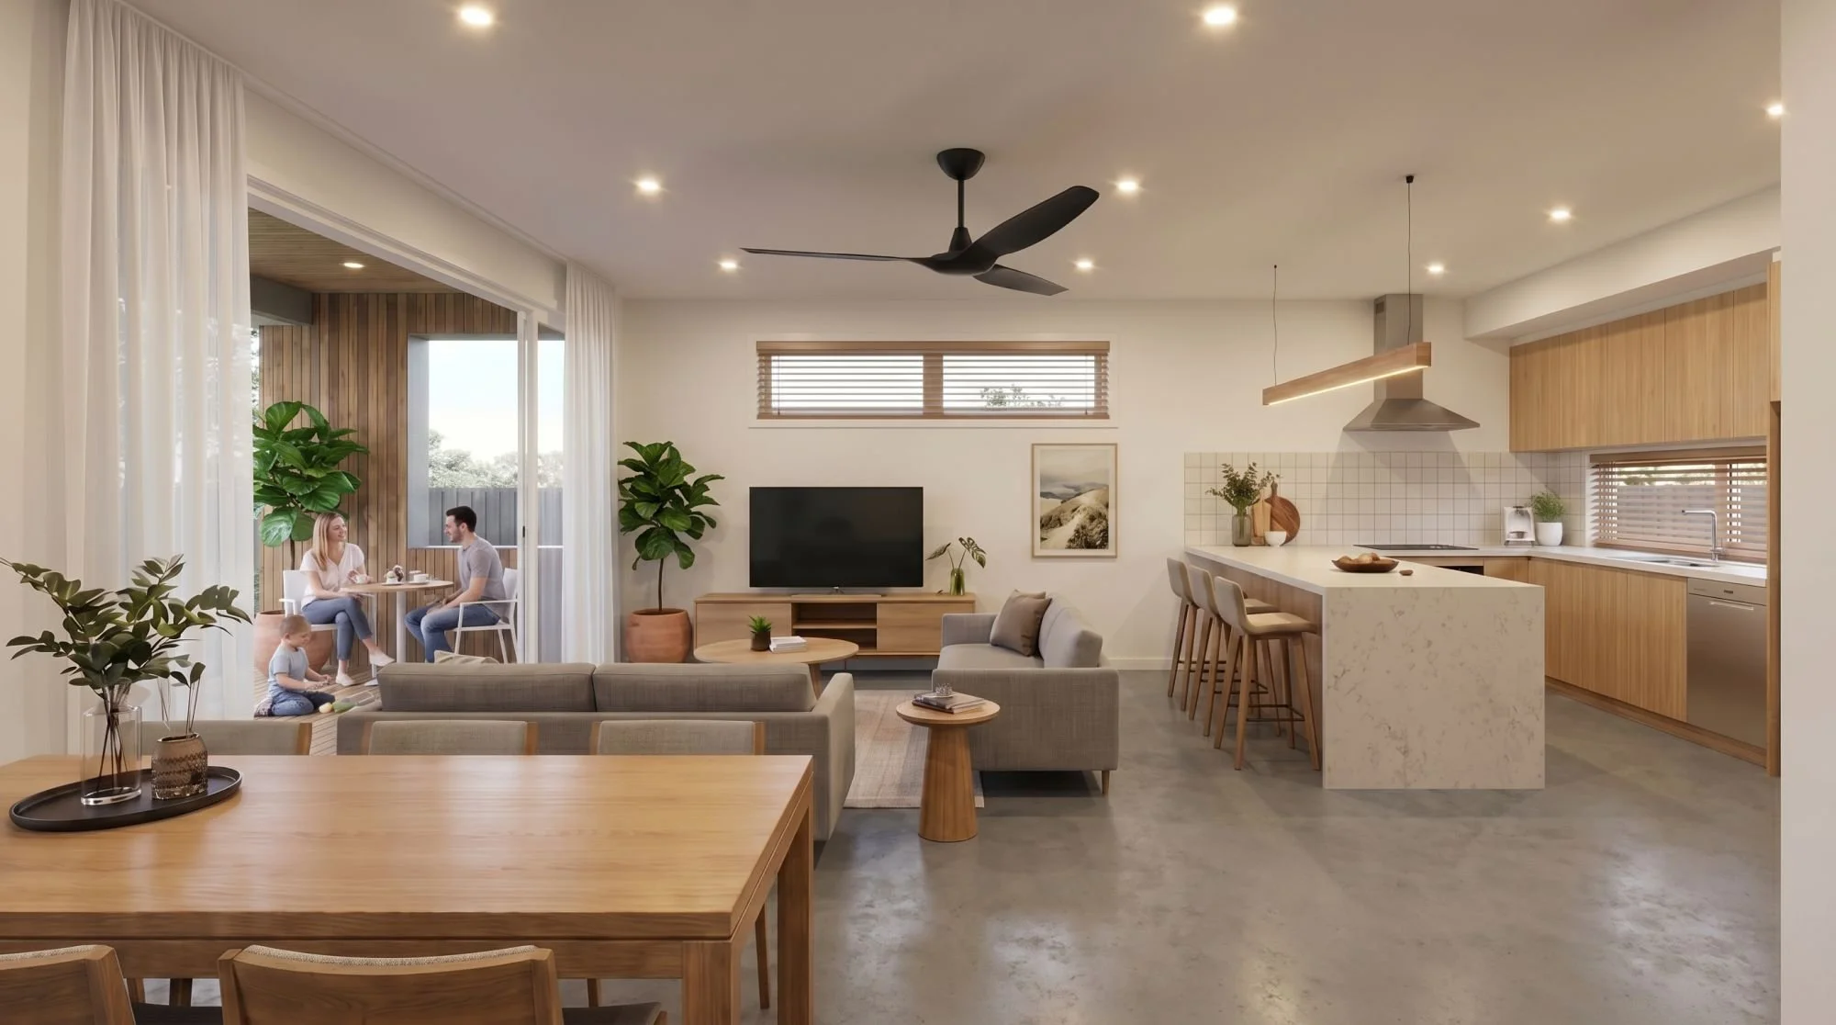

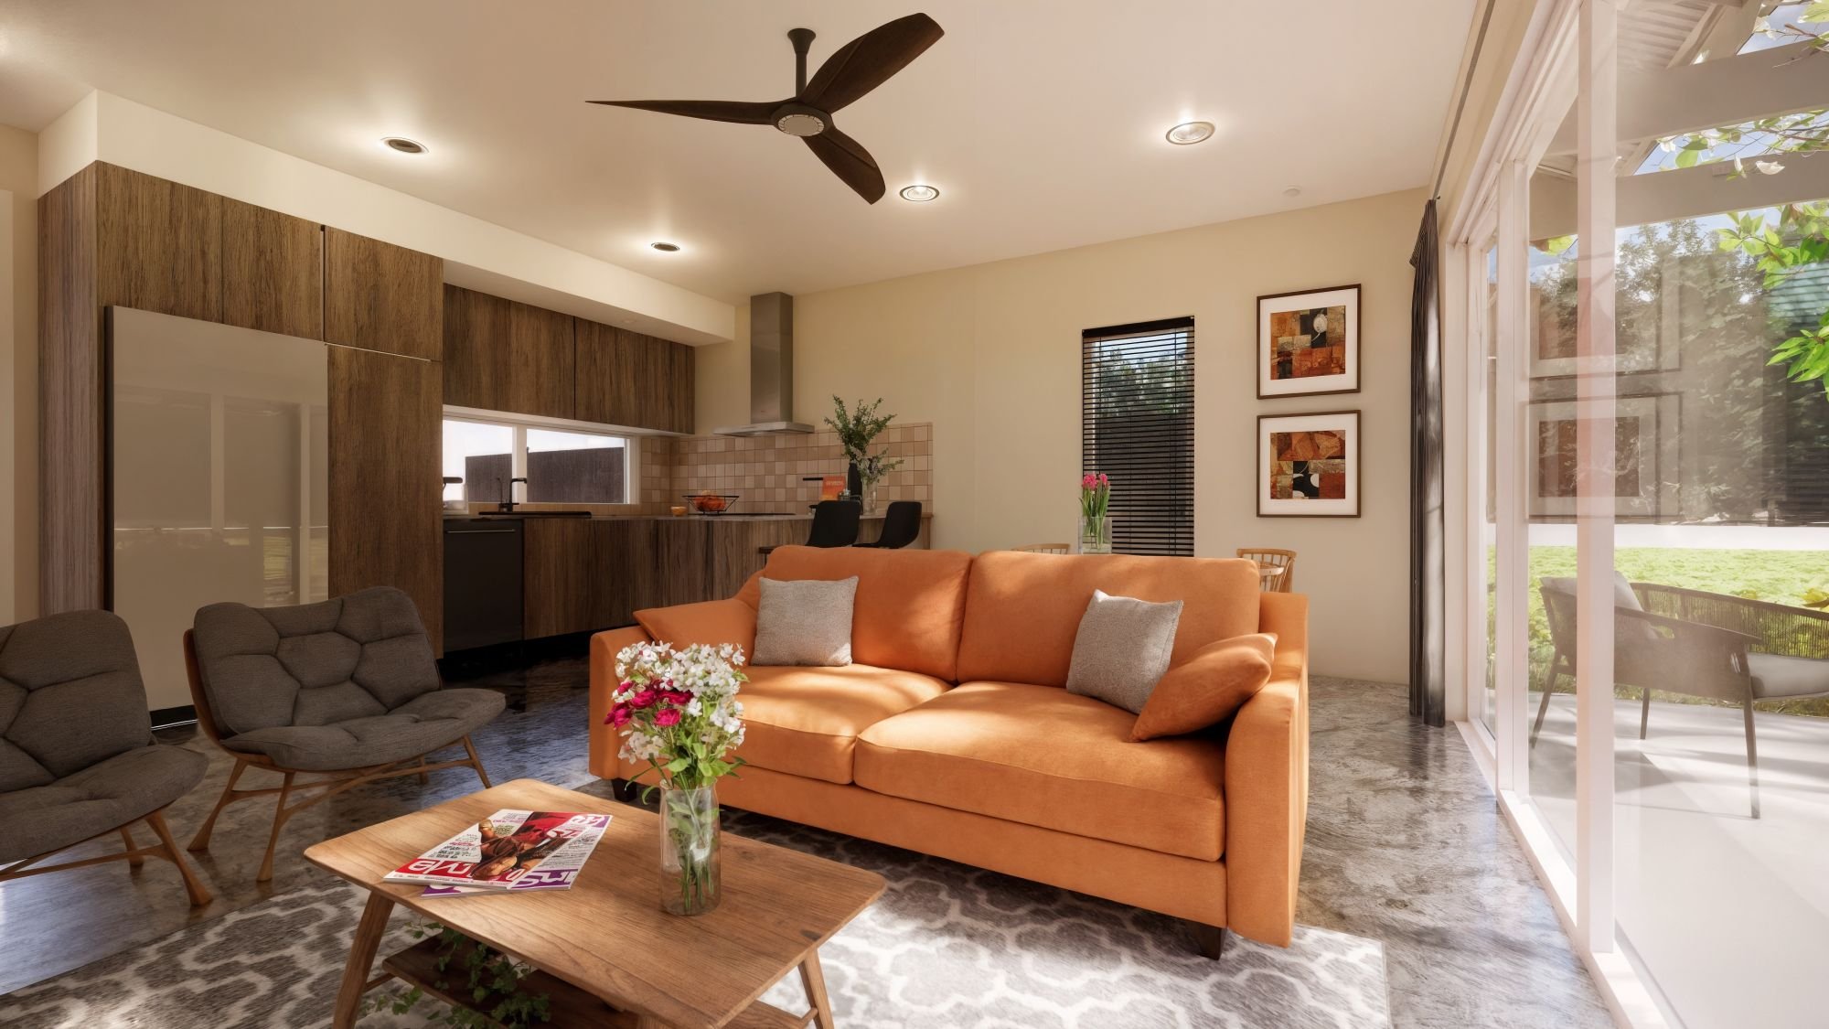
The Cubby home layouts are simple with generous rooms and no wasted space, and the large glazed openings to the outdoors embraces the West Australian lifestyle.
Achieving an impressive 9 Star Energy Efficiency rating , this home helps you save on utility bills and reduces the need for extra heating and cooling - great for both your wallet and the planet.
Overview
-
100 square metres
-
12 metres frontage
-
1 bedrooms/ 1 bathroom
or 1 bedroom/1 bath plus study/ 2nd Bedroom
-
9 Stars
-
Big Ass “Haiku” L Series fans
2,7 metre high ceilings with shadow line cornice
Double glazed UPVC widows/sliding doors (white)
315 L Reclaim Heat pump system
James Hardie Scyon “Linea” cladding, painted to spec.
Burnished concrete floors, except for bathrooms (tiled)
Quality “Zanda” Door furniture (Burnished Nickel or Matt Black)
Bosch oven, rangehood and induction cooktop (600 mm)
Earthworks (provisional sum based on typical Lot)
-
Underfloor heating
Abodo ‘ Vulcan’ timber cladding in lieu of ‘Linea’
Timber deck to Alfresco in lieu of brushed concrete
20 mm Caesarstone “mineral” silica free benchtops in lieu of laminate
Anthracite Grey window/door frames in lieu of white
-
POA
-
Short Stay, Cottage, Groupie and Tourist Lots
Family Lots as Ancillary Accommodation
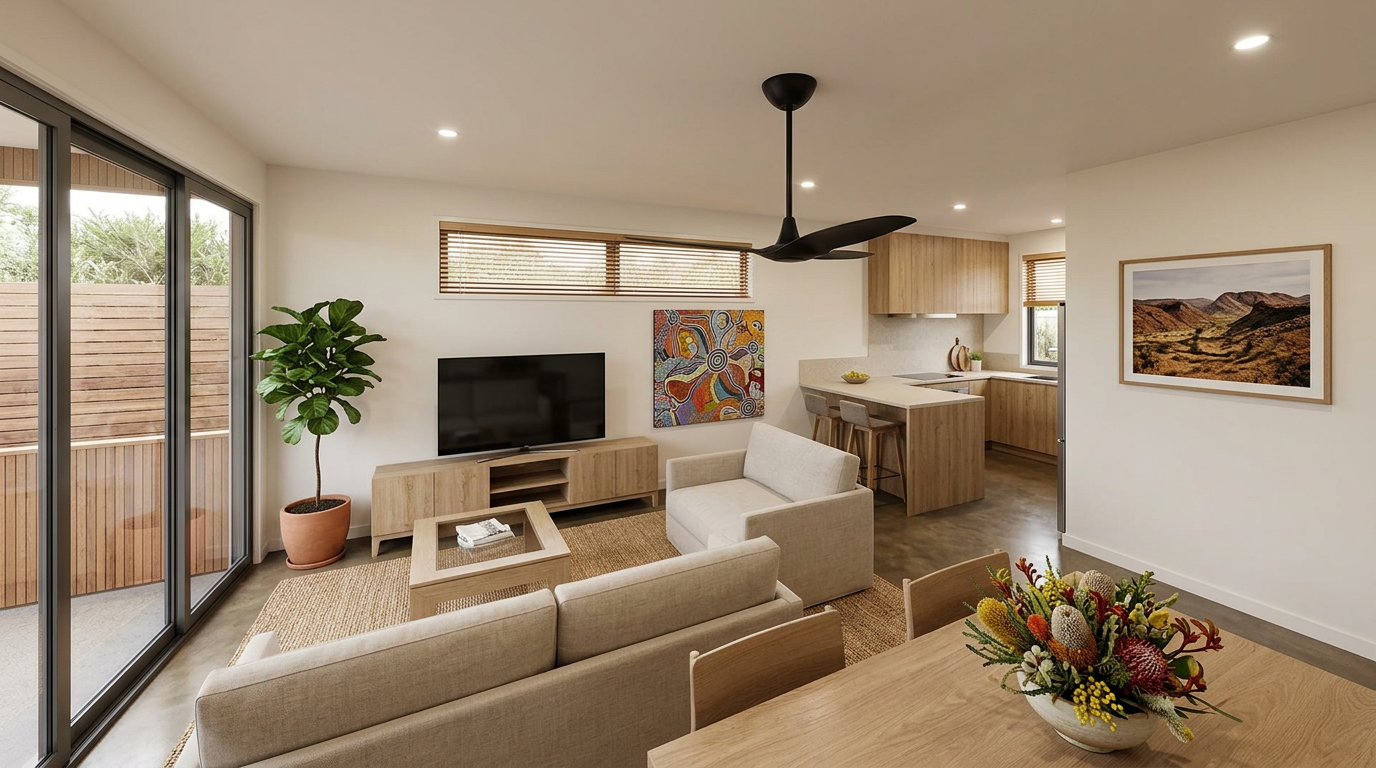
Gallery

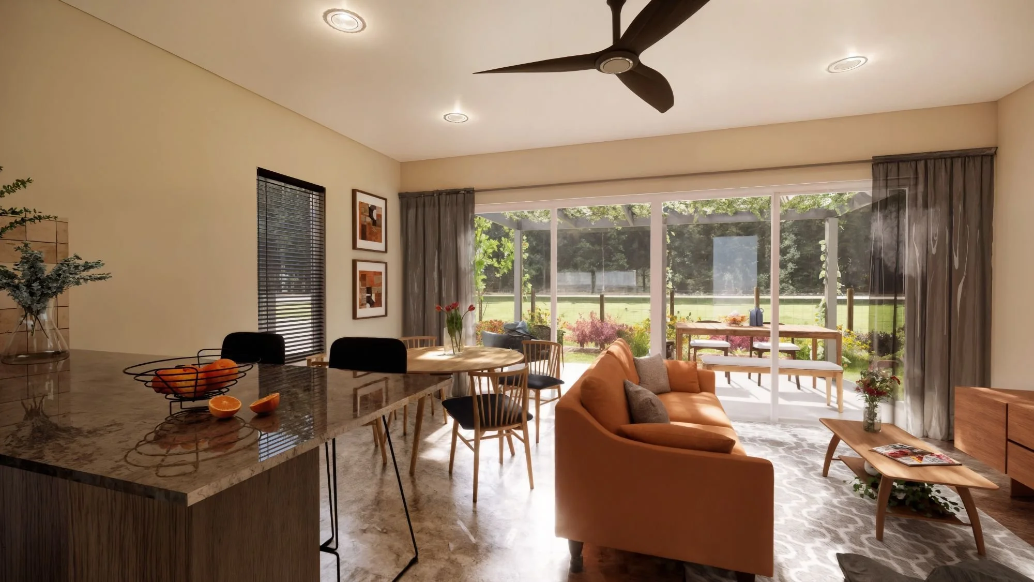
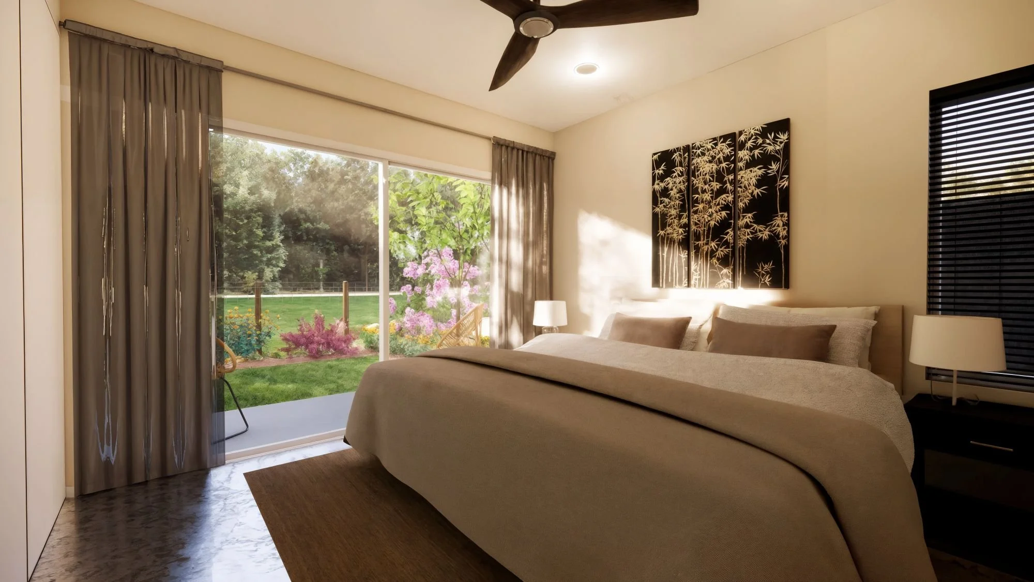
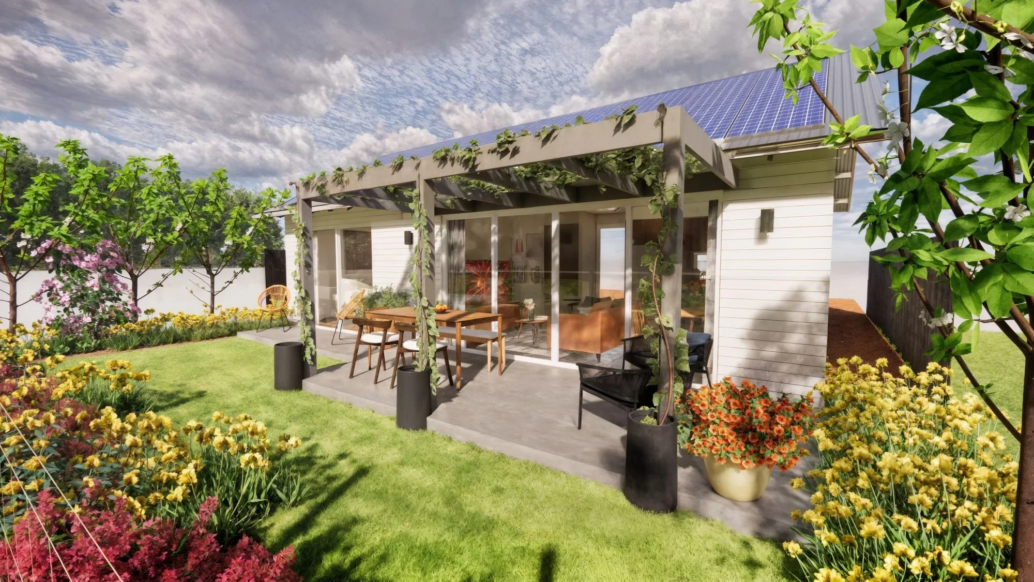
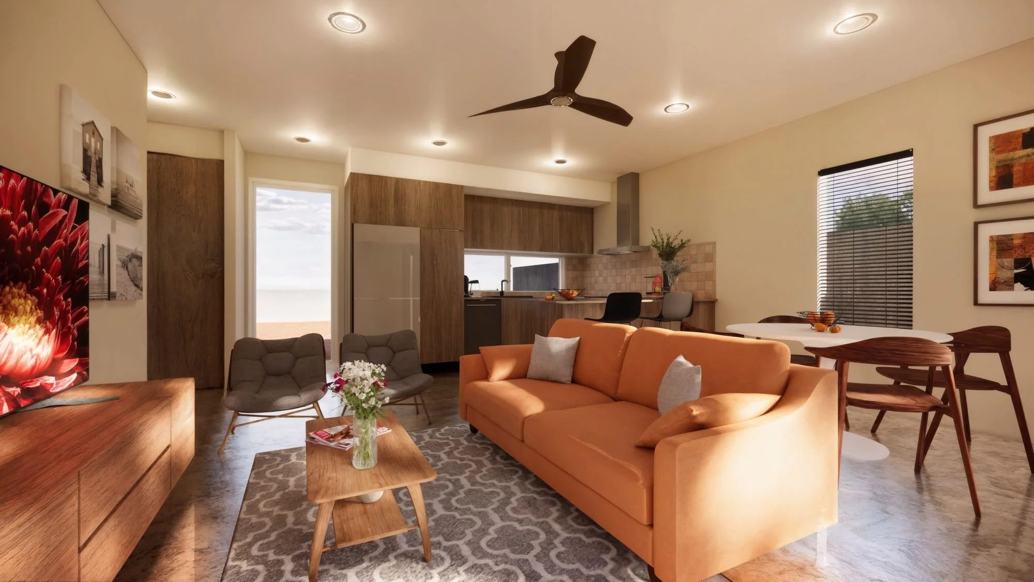
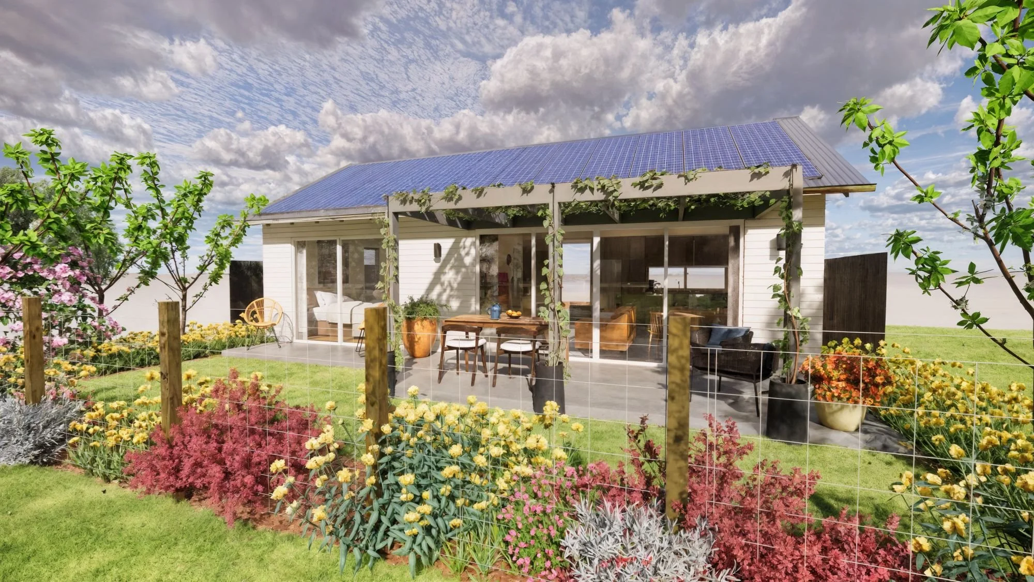
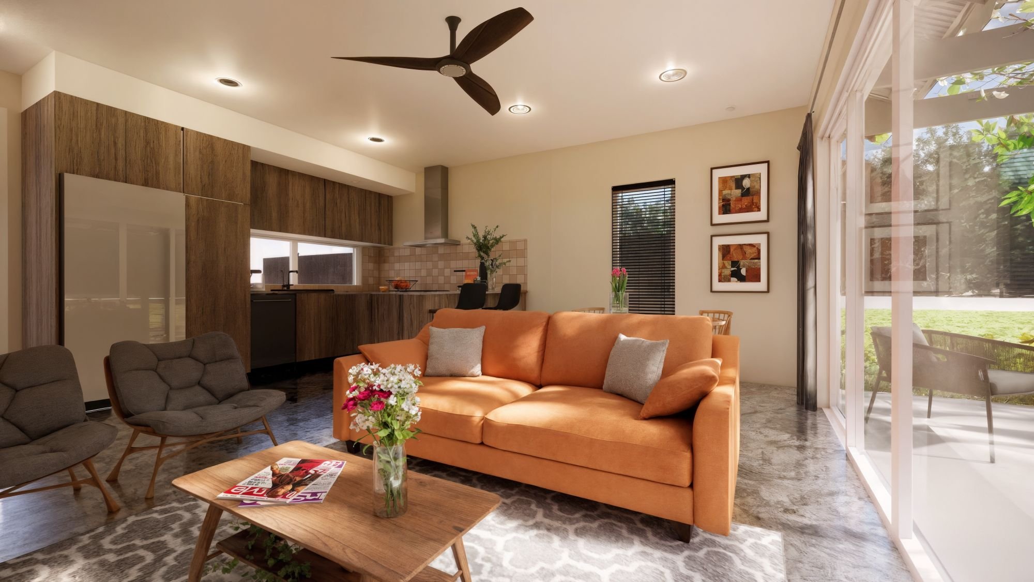
View the plans
Plans may be mirrored to suit your particular Lot.
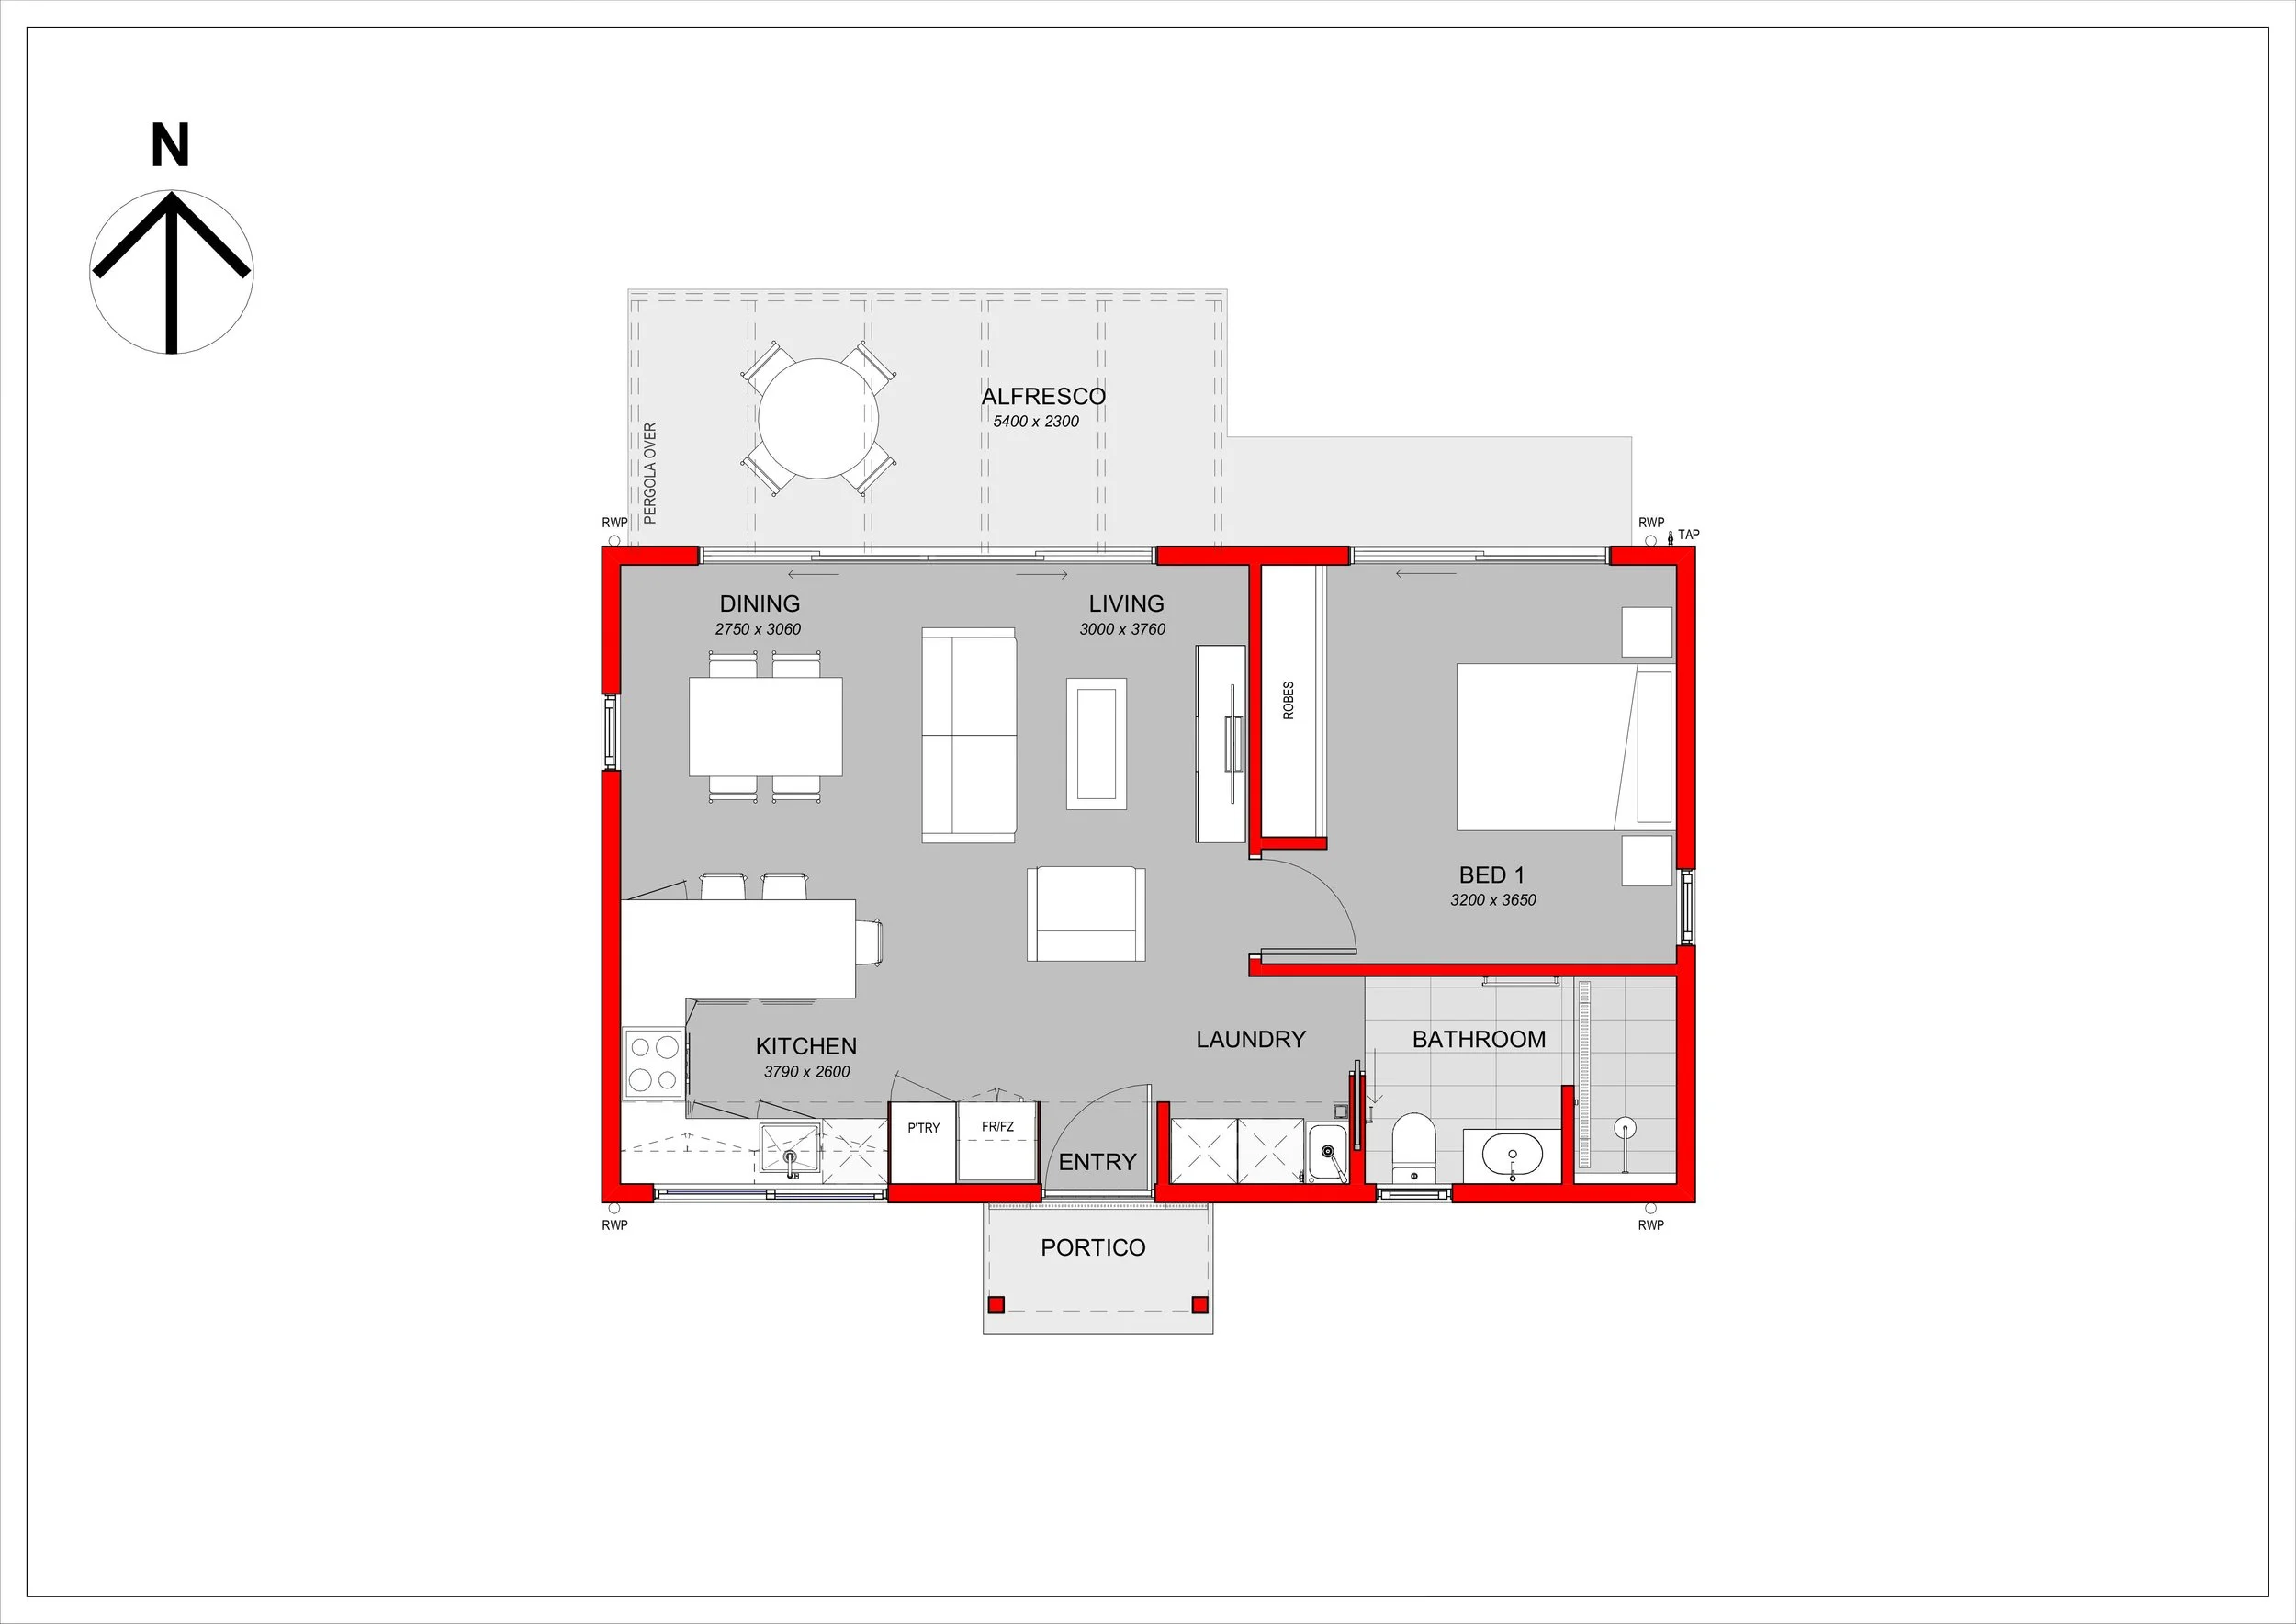
1 Bedroom/ 1 Bathroom Cubby
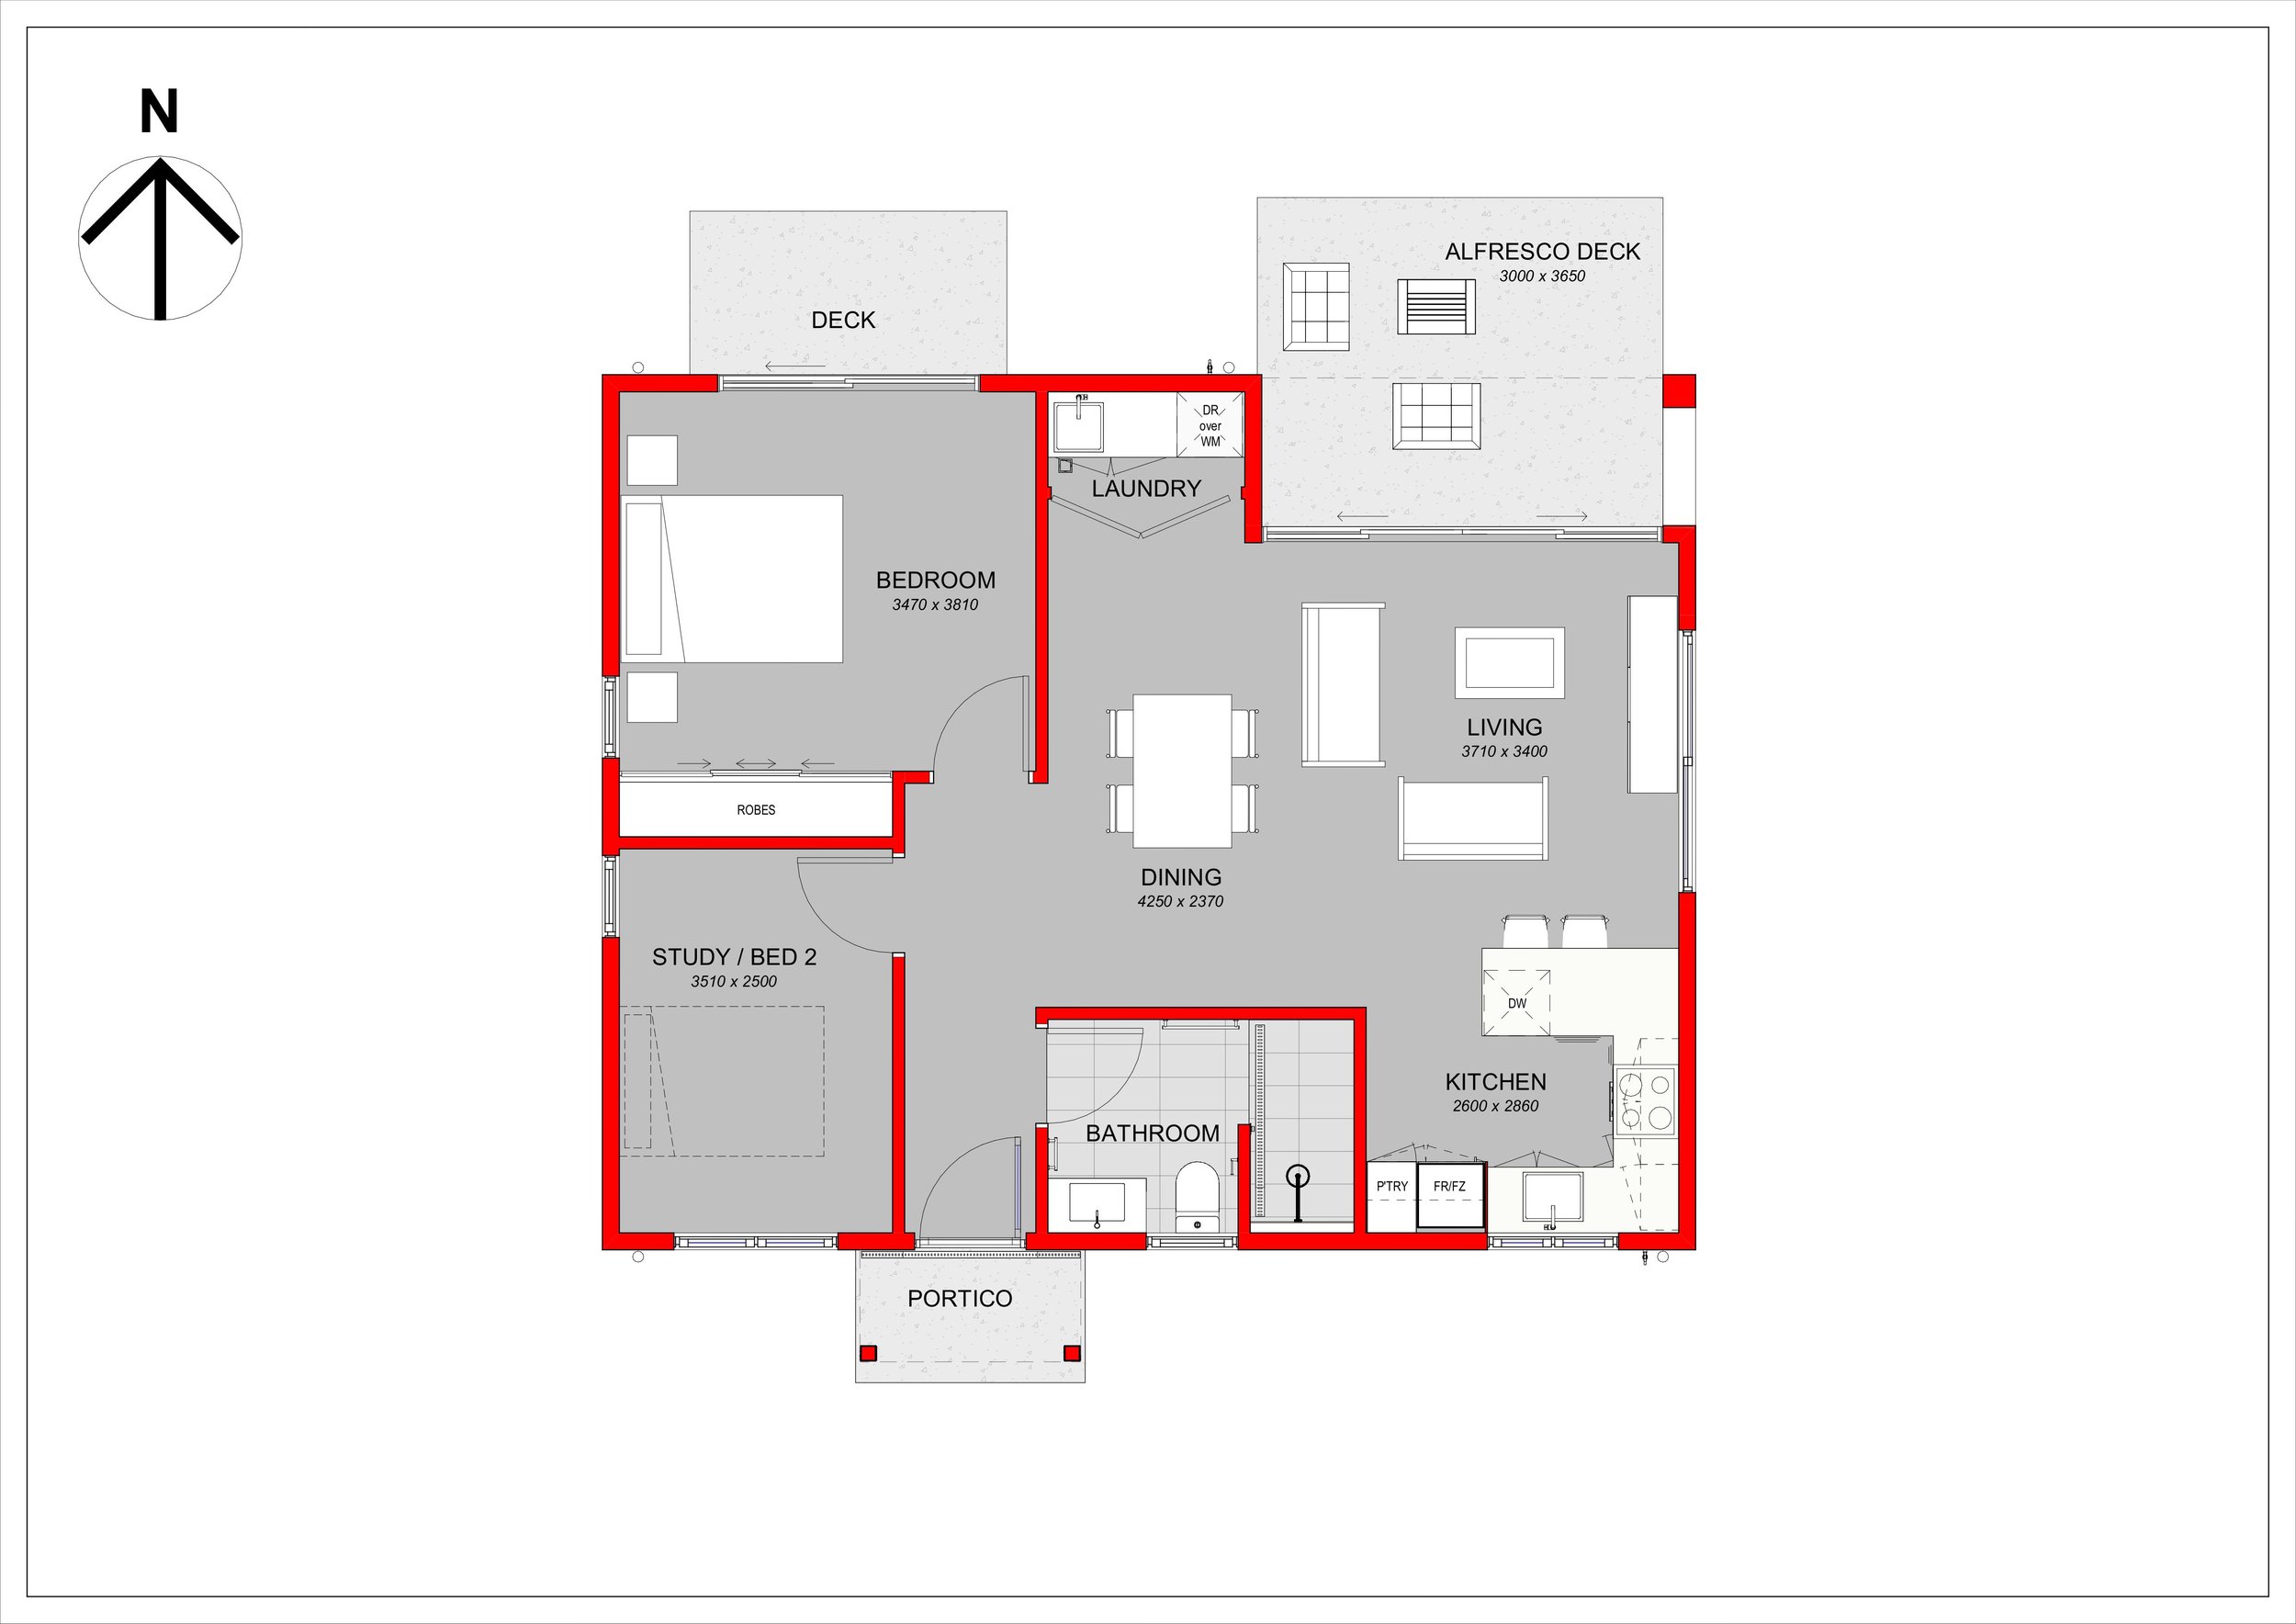
1 Bedroom/1 bathroom plus Study/2nd Bed
Make it personal
Whatever it is, the way you tell your story is very personal.
We understand that personal style is exactly that - personal. That’s why we have carefully curated a selection of unique interior design options from our sustainable materials collection, so you can easily envision your space and make confident, informed decisions.
Our interiors team has created a range of themes to make choosing the right style for your Econest easier. This saves you the hassle of visiting multiple showrooms and trying to match your choices to availability, budget, and time , all while imagining the final look.
And if you’d like, you can always book a personal consultation with our designers to tweak any of the pre-designed schemes or create something entirely tailored to your taste.
Quartiera
-
20 mm Polytec laminate benchtop (STANDARD) OR 20 mm Caesarstone "Ocean Foam" silica free Mineral benchtop (PREMIUM)
-
Polytec “ Quartiera Maple”
-
Arriva Mattone 150 x 50 pressed edge porcelain tiles
Antico
-
20 mm Polytec laminate benchtop (STANDARD) OR 20 mm Caesarstone "Intense White" silica free Mineral benchtop (PREMIUM)
-
Polytec “ Antico Oak”
-
Arriva Rosa 150 x 50 pressed edge porcelain tiles
Botega
-
20 mm Polytec laminate benchtop (STANDARD) OR 20 mm Caesarstone "Oyster" silica free Mineral benchtop (PREMIUM)
-
Polytec “Botega Oak”
-
Arriva Salvia 150 x 50 pressed edge porcelain tiles
Make it yours.
Contact us to see how you can make one of these designs into your very own Econest by choosing from the available plans and optional upgrades.
