

Specifications and Inclusions
The following Specifications is the minimum required to satisfy the Witchcliffe Ecovillage Design Guidelines and is included here as a base Specification so that our homes base price can be more easily compared to other homes on offer in the Ecovillage. As our homes are a Limited Edition exclusive offer we prefer to go beyond these Specifications and offer a range of Upgrades which we are happy to discuss with you.
These optional Specification upgrades can be offered at a special price due to the relationships we have forged with our preferred suppliers over the past two decades in the sustainable housing industry.
Kitchen, Laundry and Bathroom Fittings

Toilet
-
It all begins with an idea. Maybe you want to launch a business. Maybe you want to turn a hobby into something more.
-
It all begins with an idea. Maybe you want to launch a business. Maybe you want to turn a hobby into something more.

Wash hand basin
-
It all begins with an idea. Maybe you want to launch a business. Maybe you want to turn a hobby into something more.
-
It all begins with an idea. Maybe you want to launch a business. Maybe you want to turn a hobby into something more.

Kitchen Sink
-
It all begins with an idea. Maybe you want to launch a business. Maybe you want to turn a hobby into something more.
-
It all begins with an idea. Maybe you want to launch a business. Maybe you want to turn a hobby into something more.
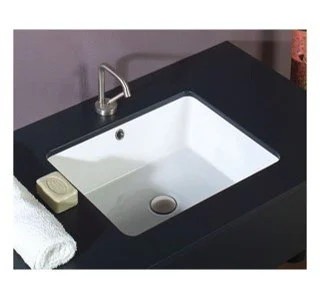
Vanity Basin
-
It all begins with an idea. Maybe you want to launch a business. Maybe you want to turn a hobby into something more.
-
It all begins with an idea. Maybe you want to launch a business. Maybe you want to turn a hobby into something more.
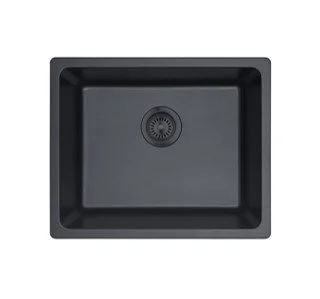
Laundry Sink
-
It all begins with an idea. Maybe you want to launch a business. Maybe you want to turn a hobby into something more.
-
It all begins with an idea. Maybe you want to launch a business. Maybe you want to turn a hobby into something more.
Kitchen Sink
-
It all begins with an idea. Maybe you want to launch a business. Maybe you want to turn a hobby into something more.
-
It all begins with an idea. Maybe you want to launch a business. Maybe you want to turn a hobby into something more.
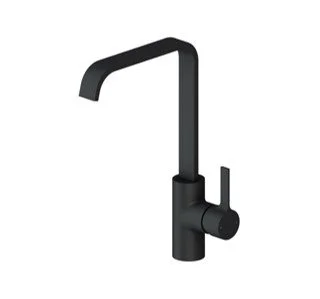
Kitchen / Laundry Sink Mixer
-
Mizu Stream Sink Mixer Matt Black ( 5 * WELS)
-
Matte Black or Brushed Nickel
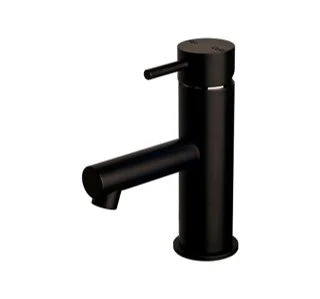
Basin Mixer
-
Scala Basin Mixer 5 * WELS rating
-
Matte Black or Brushed Nickel
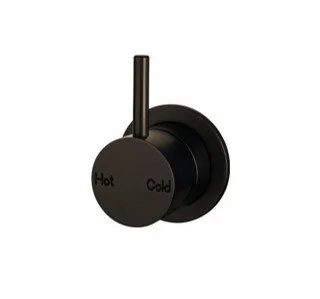
Shower / Bath Mixer
-
Scala Shower/bath mixer
-
Matte Black or Brushed Nickel
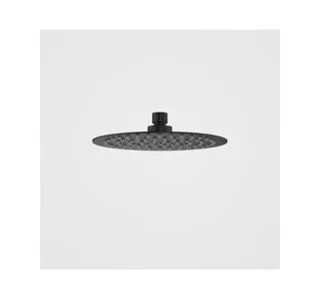
Rain Shower
-
Urbane II Rain Shower 200 Rnd. MB
-
Matte Black or Brushed Nickel
Basin Mixer
-
Scala Basin Mixer 5 * WELS rating
-
Matte Black or Brushed Nickel
Shower Mixer
-
Scala Shower/bath mixer
-
Matte Black or Brushed Nickel